
You can boost your home’s flow without a big spend by prioritizing clear paths, uncluttered surfaces, and cohesive finishes. Start with quick declutter wins in high-traffic zones, then rearrange furniture to guide traffic and sightlines. Use layered lighting and light, neutral colors to expand spaces, and add affordable storage that blends with decor. Frame passages between rooms and zones, then finish with thoughtful accessories and greenery. Curious how these tweaks come together in your space? Let’s outline practical steps.
Key Takeaways
- Map high-traffic paths and sightlines to optimize furniture placement and keep walkways clear.
- Use light walls, mirrors, and layered lighting to expand perceived space on a budget.
- Declutter daily surfaces and use neutral palettes to instantly open and unify rooms.
- Employ concealed storage and handle-free cabinetry to reduce visual clutter without bulky furniture.
- Test layouts with real movement and adjust rug edges or seating to maintain smooth flow.
Define Your Flow Objectives: Identify Must-Move Paths and Sightlines
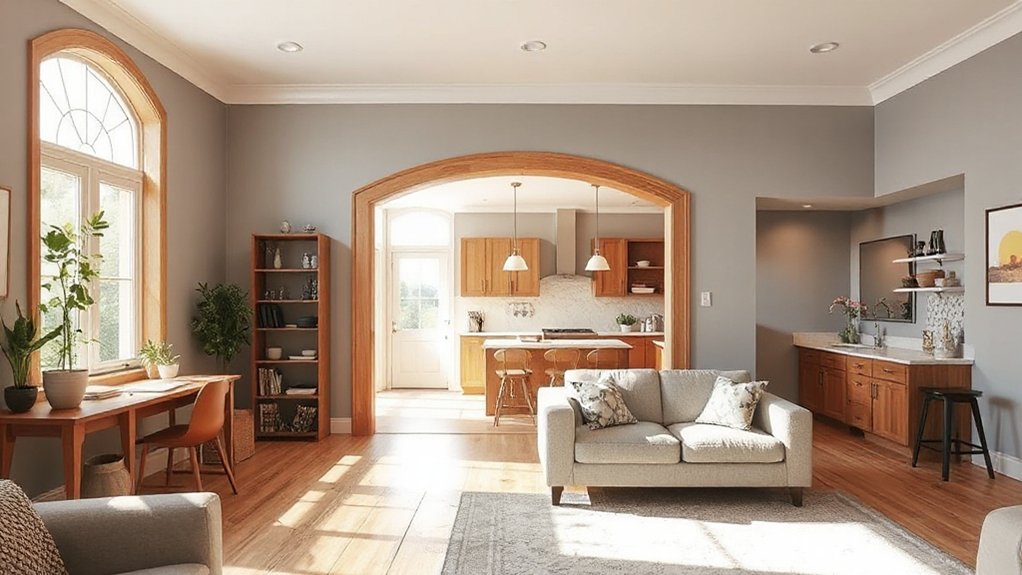
To define your flow objectives, start by mapping the must-move paths and the key sightlines in your space. You’ll identify where foot traffic concentrates and where visual attention lands first. Mark entrances, passages, and zones that demand quick access, then assess how each route intersects doors, furniture, and storage.
Use this map to drive space optimization, ensuring pathways remain clear and unobstructed. Next, delineate functional zones that support daily tasks—cooking, working, lounging—without crowding. Align furniture placement with primary sightlines so occupants perceive openness rather than clutter.
Prioritize routes that minimize backtracking, and test configurations during typical activities. Iterate until you balance efficiency with comfort. The result: a streamlined layout that guides movement, highlights purpose, and enhances overall usability.
Declutter to Open Space: Quick Wins for Clear Sightlines on a Budget
Start with a quick purge of non-essential items from your main sightlines, prioritizing high-traffic areas and surfaces you use daily.
Implement immediate, concrete decluttering actions—tidy cables, clear countertops, and store unused items with destinations you’ll actually use, all on a budget.
You’ll gain clearer sightlines fast, setting a foundation for more efficient layouts and safer, brighter rooms.
Clear Sightlines On A Budget
Ever wonder how a few simple decluttering moves can open up a room without emptying your wallet? You’ll start by prioritizing sightlines: keep traffic paths clear, remove oversized furniture, and tuck cords and clutter into closed storage.
Next, define zones with minimal, functional pieces that read as intentional spaces rather than crowded corners. Use mirrors or glass-front cabinets to reflect light and extend depth without adding bulk.
Choose a pared-down palette that supports budget landscaping ideas and paint color schemes, letting natural tones amplify openness. Limit decorative items to a cohesive few, and elevate lighting to brighten key areas.
Finish with a crisp, consistent trim and edge lines to reinforce clean sightlines, delivering a perceivable, budget-friendly flow across the living, dining, and entry zones.
Quick Decluttering Actions
Clear clutter can quietly waste space, so tackle quick wins that open up a room without a full remodel. You’ll start with a 10-minute timer, pull items from visible surfaces, and decide to keep, relocate, or discard.
Focus on high-traffic zones: entryways, coffee nooks, and along the main wall line. Implement a one-in, one-out rule for frequently used categories to sustain momentum.
Use vertical space: wall hooks, slim shelves, and over-door organizers to reclaim footprint without new furniture. Group similar items, label containers, and streamline cords with cable sleeves.
Prioritize daily routines that support clutter reduction: nightly reset, weekly purge, and monthly declutter audits. Adopt clear organization strategies, track outcomes, and measure sightlines before and after.
Reorganize for Movement: Furniture Placement That Guides Traffic
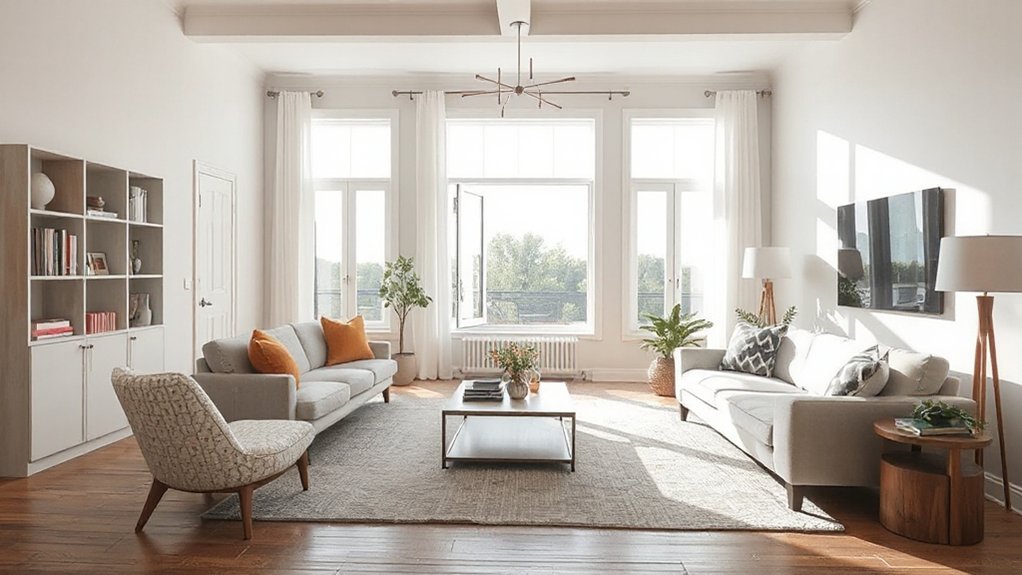
To optimize flow, place key furniture to create a flow-forward layout that guides movement naturally through rooms.
Establish clear pathways by spacing seating and tables to form defined walkways, aligning with entry points and high-traffic zones.
Use zone-based traffic routes to prioritize everyday tasks, directing guests toward main focal areas without blocking sightlines.
Flow-Forward Furniture Layout
Start with a generous entry zone and avoid clustering seating where doors or switches land. Use scale that matches each space: one sofa, a pair of lounge chairs, and slim tables that don’t block doors or hallways.
Maintain logical flows between high-traffic zones like kitchens, living rooms, and entryways. Incorporate functional zones, not just aesthetics, so you can perform tasks without reconfiguring.
Consider home automation and smart lighting to adjust ambiance without rearranging furniture. These tools enhance flow by guiding movement with intuitive, responsive cues.
Clear Pathway Creation
Want to guarantee people move smoothly through your space? Create clear pathways by arranging furniture to align with natural sightlines and traffic edges. Start with a central axis from entry to primary living areas, keeping walkways at least 36 inches wide for comfortable passage.
Place sofas and chairs to frame these routes without blocking doors or windows, and use low-profile furniture to preserve sightlines. Prioritize furniture ergonomics by considering seat depth, height, and reach for frequently used surfaces, so guests don’t backtrack.
Elevate acoustic privacy by composing seating clusters that dampen noise transfer between rooms without trapping you inside. Test with real movement—walk the route, note pinch points, and adjust rug edges, ottomans, or end tables to maintain uninterrupted flow.
Zone-Based Traffic Routes
Establish zone definitions first, then align furniture to create intuitive corridors that support daily routines. Position sofas, cabinets, and tables to channel traffic along logical lines, avoiding obstructions at door swings and walkways.
Use subtle separators—rugs, lighting, color changes—to reinforce intent without visual clutter. Prioritize open sightlines so you can monitor flow at a glance.
Test by walking through typical days, adjust seating angles, and tighten gaps to reduce backtracking. Document patterns, refine zones, and recheck once a month to sustain efficient traffic patterns and a cohesive, purposeful layout.
Light and Color to Expand Space: Practical Wall and Lighting Tweaks
A simple way to make a room feel larger is to use light and color strategically: collect light with brighter walls, mirrors, and open window treatments, then pair them with layered lighting to erase shadows.
You’ll choose wall color tones that reflect daylight, like soft whites, warm beiges, or airy grays, to broaden perception without washing out texture.
Implement lighting design that layers ambient, task, and accent light, using dimmers to modulate mood and breadth.
Place mirrors opposite windows to multiply natural glow, and keep openings clear to maintain sightlines.
For practical tweaks, install under-cabinet LEDs in kitchens and soft, directional sconces in living areas.
Test combinations at different times, document results, and refine so every square inch feels airy, cohesive, and purposeful.
Frame Transitions: Doorways, Halls, and Zone Boundaries That Feel Seamless
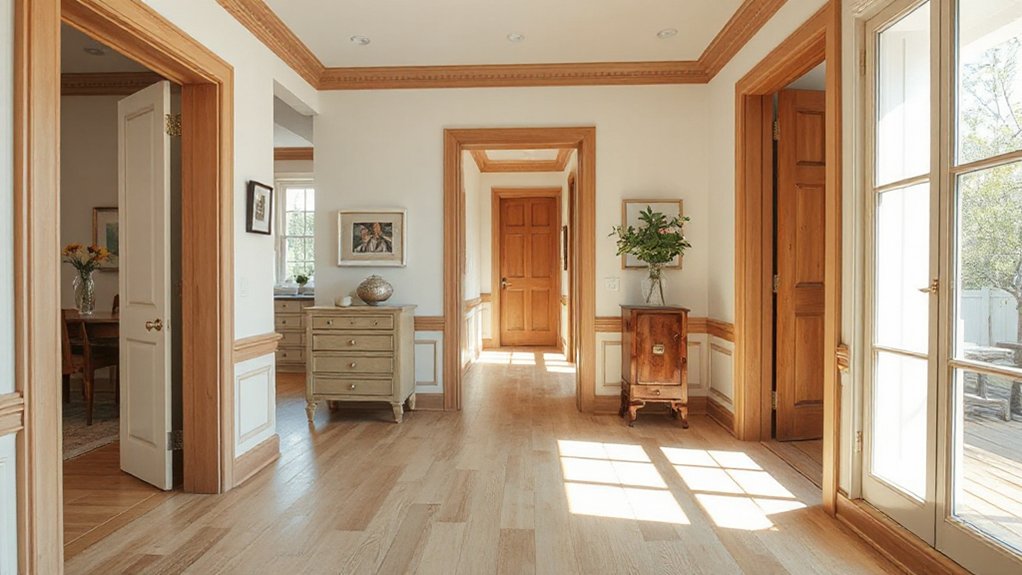
Seamless frame shifts start with deliberate doorway and hall design that visually links spaces while guiding movement. You’ll craft transitions by aligning thresholds, trim, and floor levels for a continuous line that the eye follows.
Prioritize doorway symmetry to create balanced sightlines across rooms, avoiding abrupt changes that break flow. Use consistent casing, matching finishes, and a shared material palette to blur boundaries without sacrificing function.
In halls, integrate subtle lighting at floor or wall level to steady progression and reduce cavernous feel; consider recessed LEDs or low-profile sconces for even hall lighting.
Avoid clutter near entrances; keep furniture away from sightlines to sustain uninterrupted flow. Test sightlines from key angles, adjust spacing, then verify movement feels effortless and intuitive.
Integrated Affordable Storage: Storage That Blends With Decor
Integrated storage that blends with decor proves you don’t have to choose between utility and style. You’ll design solutions that disappear into walls, shelves, and furniture, so clutter stays out of sight and flow stays intact.
Choose deep drawers with modular dividers for toys, tools, or pantry staples, avoiding bulky bins that shout storage. Opt for handle-free fronts or push-to-open mechanisms to keep lines clean.
Use decor concealment by matching finishes to adjacent cabinetry or wall tones, so organizers read as furniture rather than boxes. Install pull-out trays behind doors to access rarely used items without widening pathways.
Measure precisely, allow ventilation for textiles, and test access from multiple angles. The result: integrated storage that supports everyday tasks with minimal visual disruption.
Finishing Touches for Cohesion: Accessories and Plants That Unify the Look
Finishing touches matter, and choosing the right accessories and plants is how you anchor the look across rooms. You’ll select decorative accents that repeat materials, finishes, and textures from primary furniture to create a cohesive rhythm, not a random scatter.
Place plants to soften corners, balance scale, and cue color harmony without overpowering the space. Opt for a unifying color palette—three to five hues repeated in textiles, art, and greenery—to knit areas together.
Use varied textures—woven baskets, ceramic vases, matte metal—to add depth while staying intentional. Group small items in purposeful clusters to avoid visual clutter.
Keep lighting consistent: warm tones, similar bulb types, and fixture styles. With deliberate placement and restrained contrasts, flow improves naturally.
Frequently Asked Questions
What’s the Best Low-Cost Way to Measure a Room’s Flow?
A simple, low-cost way to measure a room’s flow is to map furniture arrangement and observe traffic paths. Start by sketching walls, doors, and fixed features, then place furniture as you’d use it.
Walk the space and note obstacles, bottlenecks, and clearances. Light a few corners to gauge natural lighting, and adjust layout to keep at least 36 inches of walkways.
Iterate until movement feels seamless and rooms welcome conversation and sunlight.
How Can I Budget for DIY Interior Tweaks Effectively?
A single seed of focus sprouts clarity: you can budget for DIY interior tweaks by mapping every expense first, then trimming smartly.
You’ll set a realistic amount for materials, tools, and surprises, and use it to guide decisions.
Budget planning keeps you steady; cost prioritization shows where to spend for the biggest flow gains.
Track receipts, adjust as you go, and tackle high-impact tweaks first to maximize results without overruns.
Which Color Schemes Maximize Perception of Space on a Budget?
Color schemes with light, cool neutrals and pale accents maximize perception of space. You’ll use color psychology to choose airy tones that reflect more light, creating visual elongation in rooms.
Start with whites, soft grays, and blues, then add small, bright pops to avoid flatness. Maintain contrast for depth, not density, and keep consistent ceilings and trim.
You’ll notice faster flow, fewer clutter cues, and a room that feels larger, calmer, and more cohesive overall.
Do Rugs and Flooring Choices Impact Traffic Patterns?
A surprising 60% of homeowners report smoother movement after clarifying traffic zones. Yes, rugs and flooring choices impact traffic patterns.
You’ll guide foot traffic by defining Traffic zones with area rugs and using clear Flooring connectors between rooms. Place rugs to anchor furniture and create visual cues for walkways, avoiding frayed edges that invite missteps.
Choose identical heights or beveled edges at junctions to reduce tripping and keep pathways clean and practical.
How Can Temporary Solutions Blend With Existing Decor?
Temporary decor blends with your space by choosing pieces that echo existing finishes and colors, while staying easy to remove. You’ll prioritize decor integration through reversible, itemized updates—throw pillows, lamps, and wall art that align with current textures.
Keep scale and rhythm consistent, mix subtle patterns, and use multi-functional accents. You’ll reposition elements as needed, test flow, then lock in what works.
This approach is practical, results-driven, and keeps updates flexible and seamless.
Conclusion
You’ve got the plan, the steps, and the budget doesn’t break. But will you commit to it tonight? Imagine doors gliding open on clearer sightlines, traffic flowing with ease, and light kissing every corner you didn’t know was possible. Your space is about to reveal its best version: calmer, more cohesive, more you. Make the move, test the layout, and watch the room respond—one deliberate change, one steady improvement, one eventual transformation. The result? A home that finally feels inevitable.