


For semi-detached Nottinghamshire homes, aim for extensions that blend traditional character with modern efficiency. Prioritize wraparound or side-return designs to maximize light, sightlines, and indoor-outdoor flow while respecting party-wall boundaries and planning rules. Choose durable, breathable materials—lime renders, timber, and brick—that age gracefully, with medium-pitch roofs and discrete flashing. Focus on airtight insulation, low-U windows, and zoned heating for comfort and energy savings. If you want practical layouts, cost ranges, and approvals, you’ll get more next.
Key Takeaways
- Choose medium-pitch gable or soft-hinged roofs with slate or concrete tiles to blend with Nottinghamshire’s traditional roofs and enhance curb appeal.
- Use breathable, moisture-tolerant materials (lime renders, timber cladding) in earthy palettes for durable, authentic semi-detached extensions.
- Prioritize wide glazing and direct indoor-outdoor links to gardens, ensuring sightlines and natural light while maintaining privacy.
- Plan within permitted development boundaries and boundary/WPC considerations with pre-application guidance and clear party-wall notices.
- Focus on energy efficiency: airtight walls, high-performance windows, insulation, and smart controls to reduce running costs.
Why Nottinghamshire Homes Demand Thoughtful Extensions
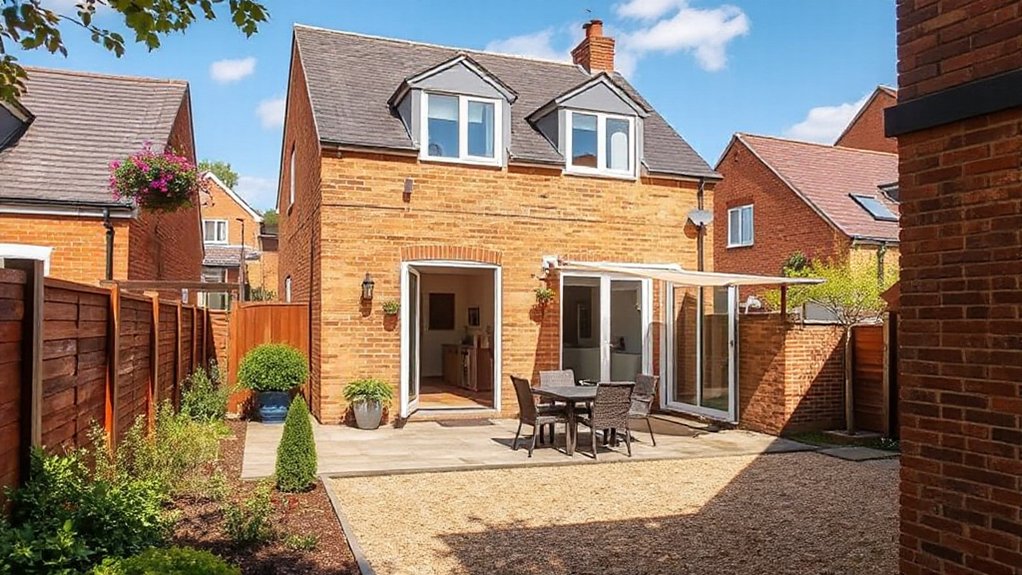
Extensions aren’t just about gaining space; in Nottinghamshire, they’re a strategic upgrade that preserves value and enhances usability. You pursue thoughtful extensions because semi‑detached homes sit on finite plots and face shared constraints; a well‑planned addition minimizes disruption while maximizing return.
You’ll value flexible layouts that support evolving needs, from open‑plan living to quieter work zones. Garden landscaping isn’t an afterthought; it integrates with the build to boost curb appeal and outdoor usability, extending the helpful footprint of your home.
You weigh structural integrity, thermal performance, and future‑proofing, ensuring the project remains efficient and resilient. You also consider smart integration, where home automation and energy controls harmonize with the extension, delivering convenience without complexity.
This mindset preserves value while enhancing daily living.
Nottinghamsire Planning Rules You Need to Know
Nottinghamshire planning rules shape every extension project, and knowing them upfront helps you avoid costly delays. You should verify local authority guidance for semi-detached homes, including permitted development rights, neighbours’ rights, and potential Article 4 directions that could tighten limits.
Confirm your design respects height, depth, and proximity thresholds to boundaries, preserving access and light for adjacent properties. Check building regulations alongside planning requirements, as fire safety, insulation, and electrical standards influence approvals.
Document materials, finishes, and construction methods to support a clear planning statement. For garden landscaping and outdoor lighting, plan setbacks and curtilage use to avoid overextension into protected spaces.
Engage pre-application advice early, and tailor schemes to site constraints to accelerate consent and compliance.
Budgeting for a Semi-Detached Extension: Costs and Ranges
When budgeting a semi-detached extension, expect a broad cost range driven by size, finish quality, and site constraints. A precise estimate requires breaking costs into components from design and consents to build and finishes.
You’ll need a clear baseline for scope: structural work, insulation, windows, doors, and services. Material choices and contractor selection heavily influence price, so compare trades and check pricing bands for carpentry, brickwork, roofing, and plastering.
Account for fees, surveys, and potential delays. Include contingency—typically 10–15%—for renovation challenges such as hidden damp, drainage tweaks, or grade changes.
Consider cost-saving tips like modular elements or phased fittings. Document assumptions, validate with quotes, and track changes to avoid scope creep.
This disciplined approach yields realistic funding expectations and smoother project progression.
Wraparound Extensions: Bright, Flowing Ground-Floor Space
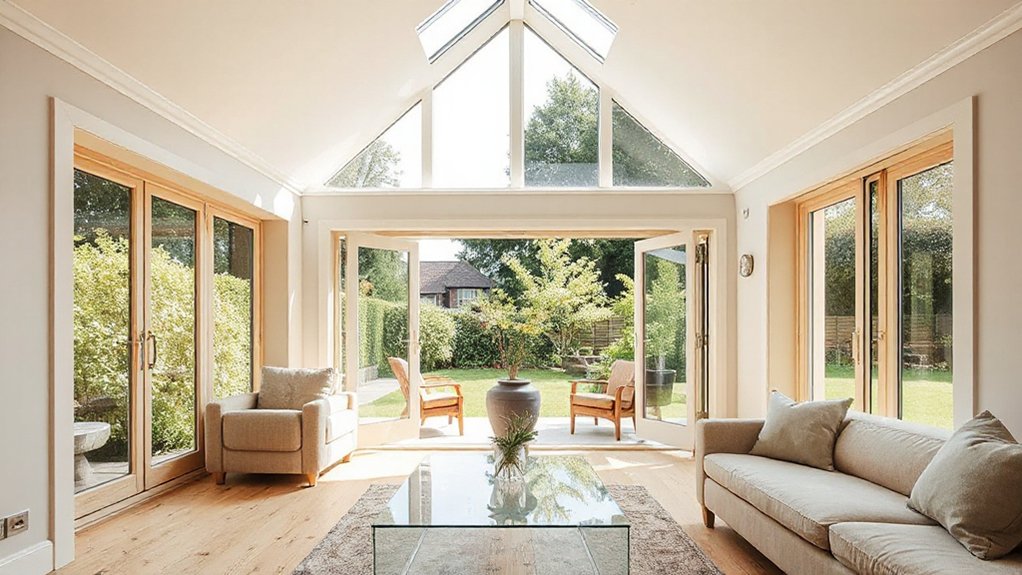
Wraparound extensions optimize bright ground-floor flow by extending living spaces to create seamless indoor-outdoor connections. You’ll gain a cohesive, light-filled area that improves circulation between rooms and the garden.
This approach prioritizes a clear, unobstructed path for natural light and easy movement throughout the ground floor.
Bright Ground-Flow Design
A bright ground-flow design wraps around the living space to create a seamless, covetable ground-floor footprint. You’ll optimize this layout by prioritizing uninterrupted sightlines and clear zones for cooking, dining, and lounging.
The ground flow encourages natural circulation, reducing clutter and improving usability. Use linear, aligned surfaces to reinforce continuity between interior and structure, while strategic glazing enhances daylight without glare.
Plan connections to the rear garden to extend the sense of space, yet maintain defined zones for cozy seating and functional work areas. Material choices should emphasize low-maintenance finishes and consistent colour palettes to achieve interior harmony.
Keep fenestration proportional to the footprint; avoid bulky builds that disrupt flow. This approach delivers a technically sound, efficient, and aesthetically balanced extension.
Seamless Indoor-Outdoor Space
Could you create a seamless indoor-outdoor feel with a wraparound extension that connects bright living spaces to the garden? A wraparound plan enhances flow, expanding daylight and reducing barriers to outdoor access. Your design should prioritize continuous flooring, aligned thresholds, and expansive glazing to blur boundaries between rooms and the outdoors.
Implement controlled ventilation, solar gain strategies, and practical storage to maintain a tidy, high-performance space.
- 1) Align doors and glazing for uninterrupted sightlines and movement.
- 2) Zone lighting and heating to support garden transformation without overrun.
- 3) Use seamless floor finishes and weatherproof connection points for year-round use.
This setup delivers a bright, functional ground-floor space, improving value and outdoor usability through precise detailing and robust construction.
Side Return Extensions: Maximize Narrow Plots
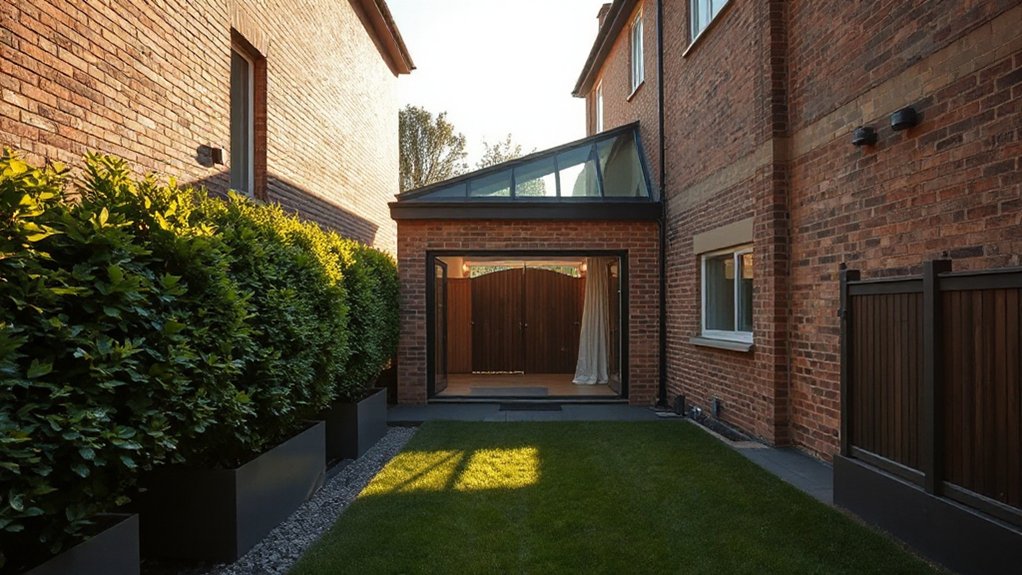
Side return extensions help you optimize a narrow plot by exploiting underused side space. You’ll gain light and usable area through careful form and restraint in materials, alignment, and junctions with the existing structure.
This approach prioritizes efficiency, clarity, and measurable space benefits.
Narrow Plot Optimization
Narrow plots demand precise planning to maximize usable space without compromising structure or light. You’ll optimize layout by aligning services, maximizing corridor width, and preserving structural cores. Focus on vertical integration to free floor area and reduce encroachments. Implement these steps:
- Evaluate ingress and egress to minimize wasted footprint while preserving headroom and fire safety.
- Prioritize load paths and foundation details that support future extensions without overburdening walls.
- Plan garden landscaping and outdoor lighting to extend perceived space, using slim utility zones and reflective surfaces.
Tight corridors benefit from flush finishes, continuous glazing, and underfloor routes for cables. Detailed planning prevents overextension while ensuring natural light penetration and robust insulation.
This approach keeps your side return efficient, compliant, and visually cohesive with the property’s scale.
Light and Space Gain
Light and space are your allies in side return extensions on narrow plots. To maximize light, design a shallow, continuous roofline and use skylights or roof lanterns where possible. Align glazing with the main living zone to create uninterrupted sightlines, boosting natural lighting without sacrificing thermal performance.
Narrow plots benefit from a permeable wall arrangement; incorporate full-height glazing on the party wall and a glazed French door to enhance access and flow. Prioritize a linear floor plan to improve space perception, avoiding bulky partitions.
Choose light, reflective finishes and restrained cabinetry to maintain openness. Guarantee structural depth accommodates insulation, reducing heat loss while keeping daylight factors high. Effective detailing and precise施工 translate into sustained brightness and a more expansive feel.
Rear Family Rooms: Light, Hearth, and Heart of the Home
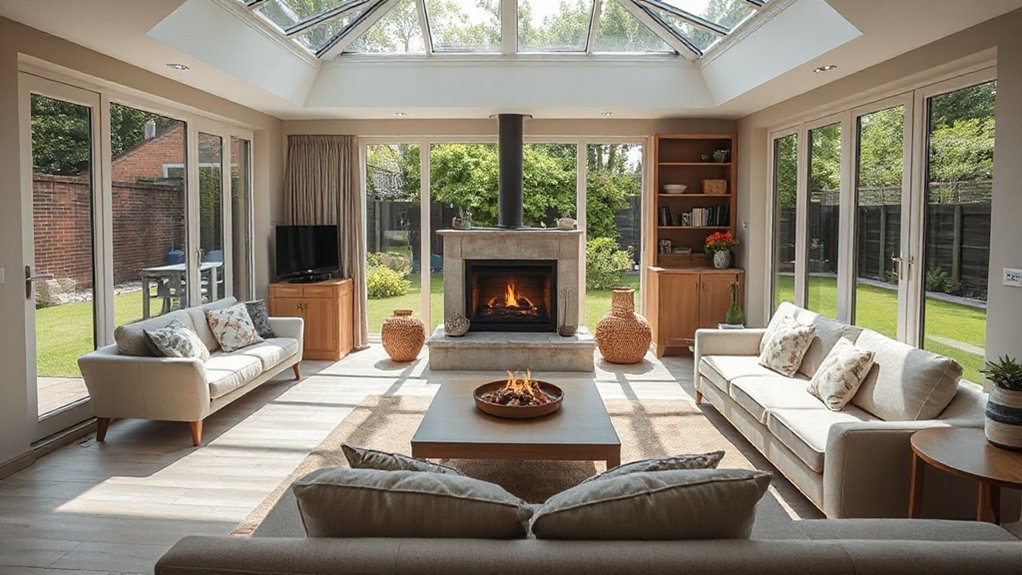
Rear family rooms in Nottinghamshire extensions should prioritize a bright, functional hub that ties living spaces to the outdoors. You’ll create a cohesive flow between kitchen, dining, and lounge, with views to the garden and easy access to patios. Prioritize durable, easy-clean surfaces and efficient heating to support daily use as the heart of the home.
- Optimize connection to outdoor spaces with wide glazing and doors that invite natural light and easy access.
- Integrate a practical hearth or fireplace, paired with zone controls for warmth without waste.
- Embed smart features and garden landscaping cues into the design for seamless, low-effort living.
Consider Home automation for lighting scenes, climate control, and security to sustain comfort and energy efficiency.
Conservatories vs Orangeries: Which Is Right Here?
Conservatories and orangeries offer distinct benefits for Nottinghamshire homes, so picking between them hinges on your priorities for light, climate control, and year-round usability. You’ll weigh glass area, insulation, and structural complexity to match the extension’s role in your garden landscaping strategy.
Conservatories maximize natural light and create an airy feel, but require robust glazing and heating plans for cold months.
Orangeries emphasize solid, brick-rich walls and a ceiling lantern, delivering better thermal stability and a timeless exterior.
If you value seamless indoor–outdoor flow, conservatories pair well with panoramic doors, while orangeries suit formal layouts and durable year-round use.
Consider how outdoor furniture integrates with space planning, and guarantee glazing performance aligns with Nottinghamshire climate.
Modern Lightweight Extensions: Glass Boxes With Character
A modern lightweight extension leverages glass boxes with clean lines and minimal framing to add space without overwhelming the existing structure. You’ll gain bright, breathable zones that blur indoor‑outdoor boundaries, while maintaining a compact footprint. Focus on three core benefits:
- vintage charm: carefully chosen glazing details and proportion keep historic sensibilities intact, adding personality without overpowering the façade.
- garden integration: seamless sightlines to the rear garden create a cohesive flow, enhancing natural light and microclimate comfort.
- future flexibility: modular panels and slim frames allow easy reconfiguration or expansion as needs change.
Implementation tips: use low‑iron glass, discrete seals, and thermal breaks to maximize energy performance. Prioritize proportion, scale, and glazing distribution for balanced aesthetics.
Materials That Match Nottinghamshire Character
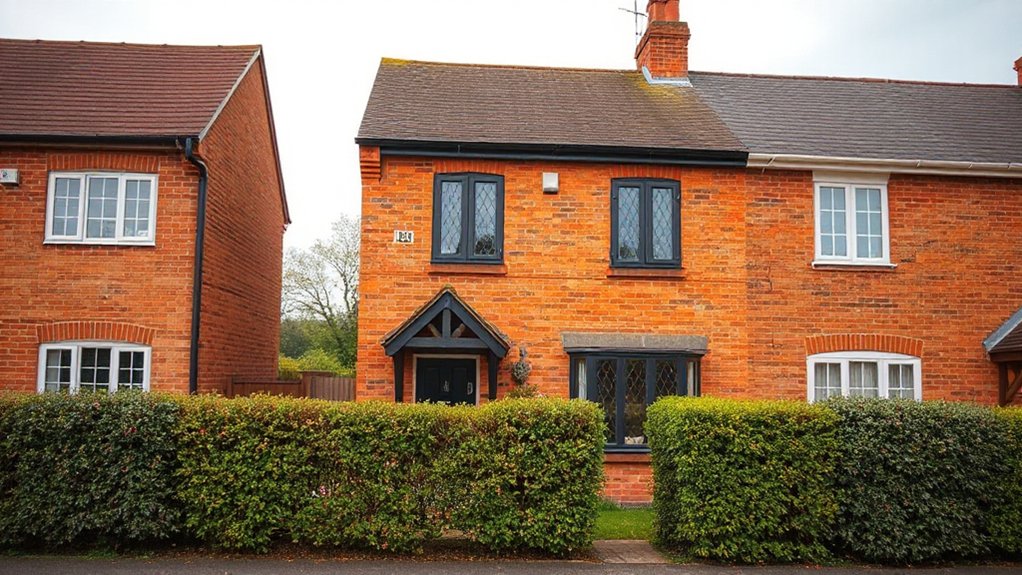
You’ll start by aligning on traditional material palettes that reflect Nottinghamshire’s context, balancing brick, brick ties, and timber accents. Consider local texture and finish to guarantee weathering, scale, and patina read as authentic, not aftermarket.
We’ll layer heritage-inspired details with modern performance to achieve cohesive extensions that respect the street’s character.
Traditional Material Palettes
- Traditional palettes: earthy bricks, timber cladding, and lime-based renders create cohesive massing while honoring local vernacular.
- Material selection: choose breathable, moisture-tolerant products that age gracefully and reduce maintenance cycles.
- Finishes: matte, natural tones and subtle textures minimize visual noise and preserve architectural clarity.
Local Texture and Finish
Nottinghamshire’s texture and finish should echo local materials while ensuring durability in semi-detached contexts. You select cladding and renders that mirror regional char or brickwork, balancing contrast with existing façades to avoid abrupt progressions.
Texture variation matters: combine horizontal and vertical profiles, shallow channels, and subtle brick patterns to reduce monotony while preserving cohesion. Use high-quality lime-based mortars for breathability and movement accommodation, preventing cracking in timber-framed or masonry joints.
Finish durability relies on weather-resistant coatings, but avoid slick finishes that clash with rustic palettes. Consider fiber-cement boards or sandstone panels with appropriate sealants, ensuring maintenance cycles align with local climate.
Match mortar tones to brick hues and roofline overhangs, preserving proportion. Prioritize durable, low-maintenance textures that respect Nottinghamshire’s character without compromising performance.
Heritage-Inspired Details
In designing heritage-inspired details, select materials that echo Nottinghamshire’s character while ensuring durability in semi-detached settings. You’ll balance authenticity with modern performance by prioritizing textures, tones, and joinery that reflect regional quirks without overdoing ornament.
- Use lime-based renders and brickwork that match local palettes to achieve genuine depth and patina.
- Integrate decorative accents, such as mullioned glazing and timber-framed details, to reinforce historical rhythm while maintaining weather resistance.
- Choose masonry and roofing finishes that support heritage restoration goals, ensuring long-term stability and minimal maintenance.
This approach delivers cohesive aesthetics and value, aligning architectural intent with practical constraints.
Keywords: Heritage restoration, Decorative accents.
Roof Styles That Elevate Curb Appeal
Wondering which roof styles boost curb appeal for semi-detached homes in Nottinghamshire? You’ll evaluate profiles that complement extensions without overwhelming original morphology.
Roof patterns should balance proportion, material, and slope to harmonize with brickwork and chimney lines. A medium-pitch gable roof adds definition, while a hipped variant softens edges and improves wind resistance.
Consider slate or concrete tile textures that align with existing palettes for cohesive aesthetics. Integrate dormers sparingly to increase usable space while preserving symmetry; misaligned dormers disrupt balance and curb appeal.
Roof overhangs and knee walls can emphasize rhythm along the façade, creating visual interest from the pavement. Ensure flashing and drainage are discreet yet effective to maintain a clean, professional appearance.
This approach maximizes curb appeal with practical, durable design choices.
Entrance and Flow: Doors, Hallways, and Access
Are you optimizing the doorway and circulation to support extensions without sacrificing flow? You’ll balance access with structure, using door positions that minimize wasted space and maximize daylight. Prioritize a clear path from entrance to living zones, and integrate progressions that feel seamless between garden landscaping and interior decoration.
- Door suites: install pocket or French doors to expand openings without blocking hallways.
- Hallway logic: align corridors with primary rooms, use consistent widths, and add lighting to avoid bottlenecks.
- Access integration: create direct routes to kitchens, lounges, and outdoor spaces, linking indoor and outdoor living areas.
Focus on finishes, thresholds, and sightlines to maintain cohesion. Smooth flow supports usability, reduces clutter, and enhances the perceived value of your extension.
Structural Realities: Party Walls and Neighbours
Party walls set the framework for any extension, so you’ll need to map responsibilities for shared structure, liability, and ongoing maintenance.
You’ll also navigate the neighbour approval process, including notice requirements and potential party wall awards, to avoid delays.
Start by clarifying who bears costs, what work needs consent, and how disputes will be resolved.
Party Wall Responsibilities
In Nottinghamshire, party wall responsibilities arise from shared structural boundaries between semi-detached homes, and you’re legally responsible for maintaining the wall’s integrity when you perform work that affects it. You must understand how construction impacts not only your property but your neighbour’s structure, safety, and rights. Clear alignment with regulations helps prevent disputes and delays.
Below, key steps you should follow:
- Confirm the exact boundary and wall condition with a surveyor to establish the party wall line and any crack limitations.
- Notify neighbours in writing before works that touch or affect the party wall, and obtain consent when required.
- Prepare a detailed party wall notice and schedule, outlining procedures, protection measures, and remediation plans for potential damage. Party wall, legal responsibilities.
Neighbour Approval Process
Neighbour approval hinges on clear communication and documented consent for any work touching the party wall. You must identify the exact scope, schedule, and potential impact on shared structures before notifying your neighbour.
Prepare a formal notice detailing drawings, elevations, and construction methods, and deliver it per local regulations. Your neighbour communication should be concise, accurate, and timely to prevent disputes or delays.
In parallel, confirm whether a Party Wall Agreement is required and what it covers—scaffolding, debris management, and access rights.
Track approval timelines meticulously: allow a minimum statutory response period, document all replies, and record any agreed amendments.
If consent is withheld or disputed, pursue mediation or statutory adjudication promptly to safeguard project milestones and minimize cost overruns.
Planning for Energy Efficiency: Insulation and Windows
Insulation and high‑performance windows are essential in Nottinghamshire semi‑detached homes to minimize heat loss and curb energy bills. You should target high‑U‑value reduction and air‑tightness, coordinating with renovations to avoid thermal bridging.
Prioritise systems that integrate with renewables, including solar panels, and smart thermostats for precise control.
- Assess existing fabric and upgrade to airtight, well‑insulated walls and roof before glazing enhancements.
- Choose windows with low U‑values, proper sealing, and inert gas fills; align frames with brickwork for historic consistency.
- Plan for heat loss modelling and zoning to maximize daylighting benefits while maintaining comfort through programmable controls.
Lighting Strategies: Daylight, Mood, and Security
You can optimize daylight by aligning room layouts and glazing to maximize natural light while minimizing heat gain.
Consider how mood and security interact, using lighting controls that adjust ambience without sacrificing safety.
Together, these tactics create daylighting efficiency, enhanced occupant well-being, and improved perimeter surveillance.
Daylight Impact Tactics
- Optimize window placement to illuminate common areas from multiple angles, reducing artificial lighting needs.
- Size and orient openings to balance heat gain, glare reduction, and cross-ventilation for cooler summers.
- Integrate shading and light shelves to maintain brightness during overcast days and preserve security.
Adopt glazing with low U-values and consider radiant barrier strategies for energy consistency.
Maintain clear sightlines for safety and ease of use, and document performance targets for ongoing assessment.
Mood and Security Synergy
Use layered lighting: task, ambient, and accent to minimize shadows along entrances and perimeters. Motion sensors and smart controls balance energy use with security, ensuring lighting cues deter trespass while avoiding glare on neighbors.
Consider daylight harvesting to maximize natural light during the day, reducing reliance on artificial output and highlighting garden aesthetics when viewed from living spaces.
Integrate lighting with roofing materials and exterior finishes to reduce hot spots and improve curb appeal without compromising security. Plan wiring, controller zoning, and weatherproof fixtures for long-term reliability.
Interior Design to Complement Shared Walls
While shared walls in semi-detached homes limit sound and light transfer, interior design can actively reinforce separation and cohesion at the same time. You’ll calibrate color schemes and furniture arrangement to optimize perception of space without compromising privacy or flow.
- Use a neutral base with strategic accent colors to delineate zones while maintaining harmony across rooms.
- Align furniture placement to create clear sightlines that minimize wall-to-wall noise transfer and maximize daylight reflection.
- Implement texture and material contrasts at shared boundaries to cue separation without physical barriers.
Approach lighting as a design tool: wall washes near partitions, task lighting at work zones, and subdued ambient glow for adjacency. This disciplined approach sustains cohesion while preserving acoustic comfort.
Practical Layouts by Room Type: Kitchen, Living, Dining
In semi-detached layouts, kitchen, living, and dining zones must pair efficiency with privacy while preserving flow between spaces. You optimize by zoning with purpose-built links: a compact kitchen near service zones, a living area oriented for natural light and sightlines, and a dining nook adjacent to the kitchen for seamless meals.
Prioritize clear sight lines to the garden landscaping, guaranteeing privacy screens or modular partitions don’t interrupt circulation. Use consistent materials and restrained color palettes to unify rooms while allowing functional differences.
Plan island or peninsula configurations to maximize prep space without obstructing movement. Ensure lighting layers—ambient, task, and accent—support each function and adapt to changing needs.
Finally, align interior decor with future garden access and outdoor entertaining, maintaining coherence across areas.
Real-World Costs: Nottinghamshire Case Studies
Nottinghamshire real‑world costs for semi‑detached extensions reveal a wide range driven by site conditions, permit requirements, and finish levels. You’ll see budgets differ based on ground conditions, bungalow/monopitch constraints, and party-wall complexity.
Practical case data shows patrols for utilities, crane access, and scaffolding can alter totals by 10–25%. Garden integration adds modestly to costs when drainage and landscaping are included; outdoor lighting enhances the finished look but adds to installation time and materials.
You should expect value changes if you opt for higher spec finishes or larger footprints. The following examples illustrate typical outturns:
- Basic single-storey extension with garden integration: mid-range costs with standard fixtures.
- Double-height or flush patio integration: higher works, elevated budgets.
- Full external lighting package: incremental but impactful on perceived value.
From Sketch to Stamp: Next Steps and Approvals
From sketch to stamp, the path to approval follows a clear sequence: finalize detailed drawings, confirm structural and compliance assumptions, and submit all documents to the local planning authority or building control.
You verify dimensions, services layouts, and fire safety strategies, ensuring they align with Nottinghamshire guidelines and local plan policies.
Next, you prepare an all-encompassing design package that reflects practical buildability, cost implications, and risk assessments.
Await feedback on planning conditions, drainage, and party-wall considerations, then address any revisions promptly.
During approvals, you specify home automation integrations and data routes, verifying electrical and data cabling won’t compromise structure or insulation.
Finally, secure consent for changes to garden landscaping, access arrangements, and external finishes, confirming timeframes, obligations, and compliance milestones before construction commences.
Frequently Asked Questions
How Long Does Nottinghamshire Extension Planning Typically Take?
Typically, Nottinghamshire extension planning takes about 8–12 weeks, depending on complexity. You’ll review design considerations, guarantee Building regulations compliance, prepare detailed drawings, and submit a planning application, then await formal validation and potential revisions before determination.
Can Neighbor Consent Be Waived for Shared Walls?
Did you know 60% of neighbor disputes arise over wall access? You can’t waive neighbor consent for shared walls; consent exemptions exist only under specific planning and partition rules, and you still must comply with statutory and rights-of-way requirements.
What Are Common Unseen Costs in Extensions?
Hidden expenses and unexpected fees commonly arise in extensions you plan. You’ll encounter survey charges, planning variance costs, drainage and foundations adjustments, VAT on materials, project management, and delays, all impacting your budget more than you anticipate.
Which Insurers Cover Semi-Detached UK Projects?
“Truth is stranger than fiction.” You’ll find insurers covering semi-detached UK projects with clear coverage options and swift insurance claims handling, especially from established providers. You’ll compare policies, assess coverage options, and guarantee you’re properly protected.
Do Extensions Require Party Wall Agreements in Built-Up Areas?
Yes, extensions in built-up areas typically require party wall procedures; you’ll need to follow Building regulation exemptions where applicable, coordinate notices, and secure consent before work starts. This guarantees legal compliance and minimizes disruption during construction.
Conclusion
You’ve seen how thoughtful extensions transform semi-detached homes in Nottinghamshire, balancing form, function, and compliance. With practical layouts, cost awareness, and real-world case insights, you can plan confidently from sketch to stamp. Follow local rules, verify foundations, and align interiors with shared walls for harmony. Don’t overlook daylight, flow, and storage. In short, plan rigorously, execute efficiently, and you’ll elevate value and comfort—no dragons required, though a little Renaissance polish never hurts.


