


Maximize your loft with smart zoning, built-in storage, and vertical tricks that don’t crowd the floor. Create living, sleeping, and work zones within one cohesive plan, using furniture placement, rugs, and color shifts to define areas without heavy walls. Add a mezzanine to gain real square footage and improve light flow. Choose multi-functional, slim-profile pieces and discreet storage that disappears into the design. Layer lighting and textures to keep the space warm and inviting—more tips await.
What Loft Dwellers Often Miss (And How to Fix It)
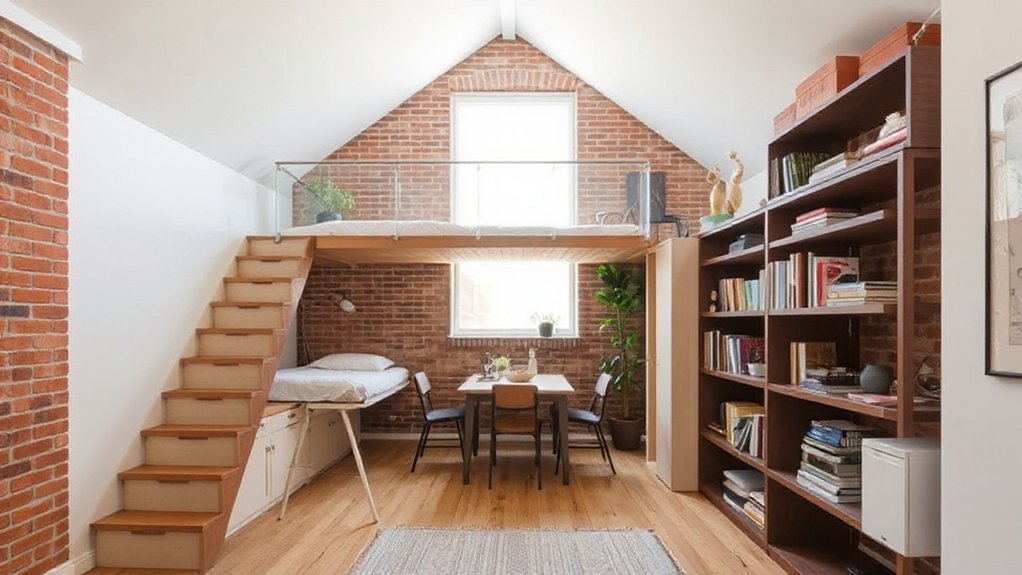
Many loft dwellers overlook two big realities: small constraints aren’t just limiting—they’re design opportunities. You’ll notice gaps others miss when you treat every inch like an asset.
Instead of clinging to traditional layouts, reframe awkward alcoves as features. Loft lighting becomes a sculpture: layered, warm, and adjustable, so tasks and moods shift with the day.
Think about vertical space for shelves, hooks, or hanging plants to add personality without crowding floors. Loft ventilation isn’t just airflow—it’s comfort and air quality you can control, with operable windows and discreet exhausts that don’t steal style.
Use translucent barriers to define zones without closing them off. You’ll gain flow, function, and a calmer, more cohesive atmosphere you can live in, not just inhabit.
Prioritize Living, Sleeping, and Work Zones in One Plan
You can plan living, sleeping, and work zones in one cohesive layout so each area serves its function without crowding the space. Use clear boundaries—half-height walls, rugs, or color shifts—to keep zones distinct yet flowing.
Start with a flexible core so you can adapt as needs change, staying practical, aesthetic, and efficient.
Plan Living, Sleeping, Work
To maximize an efficient, integrated living area, start by clearly prioritizing zones: living for daily social time, sleeping for rest, and a compact work space for productivity.
In an open plan, carve boundaries with furniture instead of walls, so movement remains fluid and sightlines stay open. Position the seating to align with natural light, creating a bright, inviting living zone. Place the bed and a compact desk along a quieter wall to minimize distractions while preserving flow.
Use rugs to define zones, and choose a restrained color palette to unify textures. Storage should stay slim and reachable, keeping surfaces clear. Prioritize accessibility to essentials, so you can switch from lounging to work without breaking momentum.
Zones For One Space
Start by clearly mapping three core zones within a single plan: living for daily social time, sleeping for rest, and a compact work corner for productivity. In one loft, let these zones flow with purpose, not clutter.
Use furniture placement to carve boundaries: a sofa wall doubles as a divider, a bed tucked behind a screen, and a small desk near a window for natural light.
Prioritize storage solutions that keep surfaces clean—built-ins under the bed, wall shelves, and ottomans with hidden compartments.
Choose lighting strategies that cue each zone: warm ambient light for living, soft task lighting at the desk, and blackout-friendly glow near sleeping space.
Keep color and texture cohesive to maintain openness, while subtle contrasts delineate function.
How Mezzanines Add Real Square Footage
Mezzanines instantly add real square footage without expanding your footprint, giving rooms extra height and a distinct sense of flow. You’ll notice how ceiling height on the main level feels more generous, while the mezzanine creates a dedicated zone without stealing floor space.
This is where Mezzanine design shines: a compact platform that instantly multiplies usable area, ideal for sleeping nooks, study corners, or display shelves. You can tailor access with a slim staircase or ladder to keep the footprint sleek.
Loft planning benefits from elevated sightlines, natural light threading through railings, and clear separation of functions without walls. Plan for structural support, load limits, and safety rails early.
The result is efficient, stylish space that remains practical for daily life.
Built-In Storage That Disappears Into the Design
Built-in storage that disappears into the design hides clutter without sacrificing style. You shape your loft with hidden compartments and clean lines, so every inch remains usable.
Choose custom cabinetry that blends with walls, floors, and ceiling, avoiding visual interruptions while offering ample pullouts and dividers.
Opt for handle-free fronts and soft-close drawers to keep surfaces uninterrupted and serene.
Integrate shelving into alcoves, stair risers, or underbeds, turning wasted space into organized storage without bulk.
Use tall, slim cabinets in corners to maximize depth and maintain airflow.
Prioritize consistent finishes and discreet hardware to maintain a cohesive look.
With thoughtful placement, storage becomes an invisible partner, supporting daily routines while preserving the airy, modern aesthetic you want.
Multi-Functional Furniture for Tiny Footprints
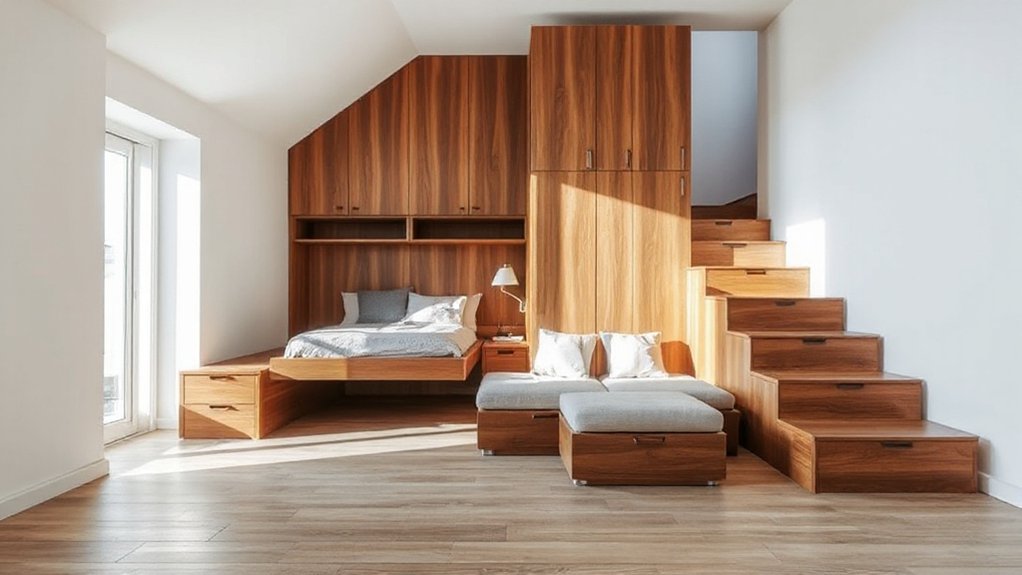
Think about how hidden bed options, convertible seating, and vertical storage can transform tiny lofts without crowding your airflow. You’ll discover pieces that switch from lounge to sleep or reveal storage with a simple gesture, keeping floors clear and style intact.
Start with a plan: pick a centerpiece that meets multiple needs and layer in smart, space-saving details.
Hidden Bed Options
Hidden beds can transform a compact room from functional to flexible, letting you sleep, work, or entertain without sacrificing floor space. You’ll appreciate how smartly designed frames pair with wall or floor mounts, giving you a clean, uncluttered look by day.
When night falls, a simple pull or fold reveals a comfortable mattress without bulk, so you keep generous space for daily routines. Choose fold away beds with soft-close mechanisms to minimize noise and wear, preserving a serene environment.
Integrated hidden storage keeps bedding, pillows, and chargers tucked neatly out of sight, boosting order and efficiency. Opt for slim profiles and neutral finishes to blend with your loft’s aesthetic, ensuring form matches function in every corner.
Convertible Seating Solutions
Convertible seating can be a game changer in a tiny loft, letting you dine, work, and relax without sacrificing floor space. You’ll choose pieces that tuck away, rotate, or lift to reveal hidden storage or a guest surface. Look for low-profile sofas that convert to beds or benches with built-in drawers, and pairing stools that slide under tables to clear the floor.
Multi-use furniture thrives on clean lines, soft edges, and neutral fabrics that hide wear while adapting to different lighting and tasks. Prioritize durability and comfort, and opt for modular configurations you can rearrange as needs shift. Keep the footprint small with slender legs and wall-backed designs.
Convertible seating streamlines decor, maximizes square footage, and keeps everyday living effortlessly organized.
Vertical Storage Systems
Vertical storage systems stack smartly where floor space is scarce, turning walls into usable space without crowding the room. You’ll utilize verticals to keep essentials accessible: slim bookcases, ceiling-mounted shelves, and modular cabinets that adapt as needs shift.
Multi-functional units save square footage while adding tactile texture through materials like warm wood or matte metal. Choose configurations that mirror your routines—photo display, workspace, or wardrobe.
Integrate built-in niches for daily odds and ends, and conceal cables with slim cable trays. For climbing lofts enthusiasts, ladder-integrated storage keeps steps clear yet reachable.
Pair storage with insulation considerations; loft insulation improves climate control and reduces noise around hidden compartments. Keep pathways free by staggering depths, and ensure doors swing without obstruction for effortless, airy movement throughout the space.
Light, Color, and Texture for an Airy Loft
Natural light makes an airy loft feel larger, so choose window treatments that filter rather than block it and keep walls in pale, reflective tones. You’ll notice how color schemes influence mood, so pick a restrained palette that supports openness.
Opt for whites, soft grays, or warm beiges as your base, then add accents via textiles, art, and furniture. Texture matters: layer with linen, cotton, and wool to soften edges and create depth without visual clutter.
Use verticals and translucent screens to hint at zoning without heavy partitions. Keep surfaces matte rather than glossy to reduce glare and preserve calm.
Accent pieces in muted blues or greens can add life without overwhelming the space. Together, light, color, and texture deliver an airy, cohesive loft.
Sectioning Without Walls: Subtle Zoning Tricks
To zone a loft without walls, use visual cues that define spaces while keeping sightlines open. You’ll create distinct areas through furniture placement, rug shifts, and asymmetric shelving that suggests boundaries without blocking airflow. Opt for low-profile consoles and slender bookcases to imply zones while preserving an airy feel.
Color and texture changes—such as a cohesive palette punctuated by a warmer rug or lounge moment—signal area shifts within open plan layouts. Maximize natural lighting by keeping windows unobstructed and choosing light, reflective surfaces that bounce daylight across the room.
Let differing ceiling treatments or pendant clusters hint at function, not enclosure. This approach balances practicality with aesthetics, enhancing flow, usability, and a cohesive loft character.
Sound Comfort: Acoustic Tips for Loft Living
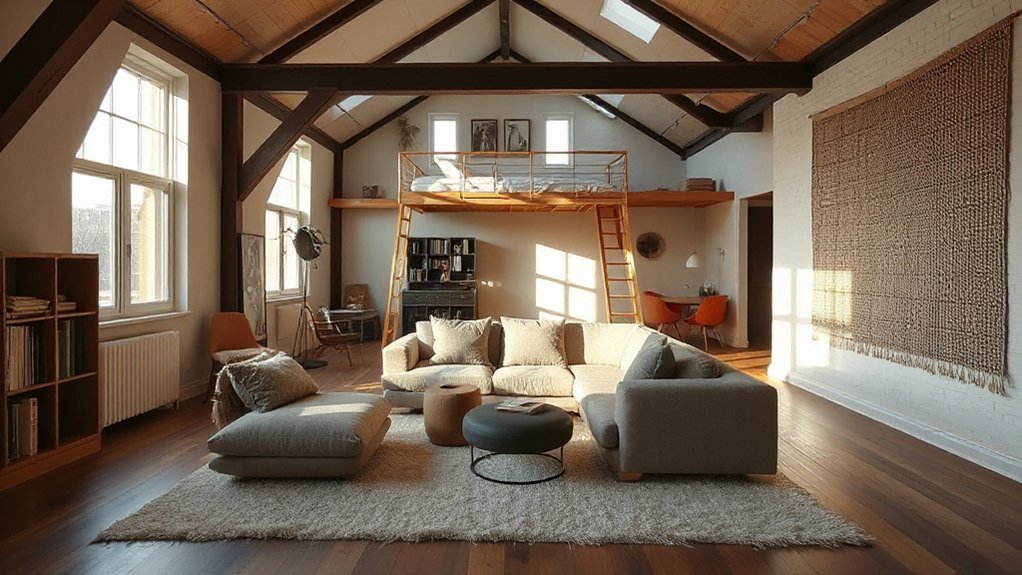
Sound comfort starts with the basics: control echo and guide noise away from sleeping areas. You’ll create a calmer loft by targeting sound paths early—think doors, stairs, and open joists—so conversations don’t bounce around.
Use practical soundproofing techniques: seal gaps around windows and ducts, choose thicker rugs, and place furniture to interrupt sound flow.
For aesthetic impact, mix texture with purpose—soft textiles, leather, and woven baskets absorb without clutter. Employ acoustic panel designs that blend with your style: slim, fabric-wrapped panels behind a sofa or mounted as a standalone feature wall.
Layer materials that reflect subtly, like cork or wood slats, to keep the space vibrant yet restrained. Prioritize placement, not size, to maintain daylight and airflow while quieting activity zones.
Budget-Smart Makeovers With Big Impact
You’ll start with budget-friendly upgrades that instantly refresh your loft without breaking the bank. Think space-smart storage hacks that hide clutter and free up floor area.
Plus, DIY decor on a dime to personalize every corner. With practical, aesthetic choices, you’ll see big impact from small tweaks.
Budget-Friendly Upgrades
Smart decorating doesn’t have to drain your wallet. You can elevate a loft with budget-friendly upgrades that feel thoughtful and intentional. Start with lighting: swap harsh overheads for warm LED fixtures, add dimmers, and layer lamps near seating and work zones to sculpt ambience without a full overhaul.
For visual impact, choose mirrors and light-reflective surfaces to bounce daylight from skylights or loft windows. Update textiles: a single, high-quality rug or a few coordinating throws can redefine a zone and reduce noise.
Use plants to soften angles and bring loft landscaping into your space, creating a sense of depth. Finish with organization tweaks: floating shelves, peg rails, and under-bed storage keep clutter unseen but accessible.
Subtle, strategic changes yield big results.
Space-Smart Storage Hacks
With a few clever swaps, you can reclaim square footage without sacrificing style. Space-smart storage hacks prioritize vertical real estate, multi-functional furniture, and hidden compartments that stay invisible until needed. Think floor-to-ceiling shelving that holds seasonal items, and a bed with built-in drawers to keep clutter out of sight.
Opt for nesting tables and modular benches that reconfigure for guests or daily routines. In small kitchens, use magnetic strips, slim organizers, and pull-out pantries to maximize efficiency without crowding counters. Lighting matters: creative lighting draws attention to walls and corners, making the room feel bigger while serving tasks.
Add decor personalization with cohesive color cues and curated accents, ensuring storage surprises feel intentional, not gimmicky. End results: calm, organized, and undeniably stylish.
DIY Decor on Dime
Budget-friendly decor can transform a space without breaking the bank. You’ll gain access to big impact with smart swaps and DIY tweaks that feel intentional, not rushed.
Start by rethinking focal points: swap out generic pieces for artfully arranged shelves, plants, and personal mementos. Incorporate artistic lighting to sculpt mood—pendant hues, adjustable bulbs, or a dimmer—so every corner feels purposeful.
Use vintage accents to add character: a worn mirror, midcentury chairs, or a thrifted rug can ground modern lines without clashing. Embrace budget upholstery with removable covers or fabric paint to refresh seating.
Keep surfaces clean and cohesive, balancing texture with negative space. Finish with tight color coordination and tactile details—fringe, rope, linen—so your space feels refined, calm, and durable, not disposable.
Your Quick-Start Loft Renovation Checklist
Starting a loft renovation can feel intimidating, but a quick-start checklist keeps you moving with purpose and clear priorities. You’ll begin by mapping your space, noting structural limits, and listing must-haves versus nice-to-haves.
Focus on flow: plan zones for living, sleeping, and storage, then address lighting first—loft lighting that’s layered (ambient, task, accent) makes ceilings feel taller and rooms cozier.
Tackle ventilation strategies early: quantify airflow, add passive vents or a small extractor for kitchens and baths, and keep moisture at bay.
Draft a simple budget with a 10–15% contingency, then source reliable, space-saving solutions.
Prioritize finishes that endure, like durable flooring and low-maintenance surfaces.
Finally, set a realistic timeline, check-ins, and a single decision-maker to avoid drift.
Frequently Asked Questions
How Much Does a Loft Renovation Typically Cost per Square Foot?
A typical loft renovation runs about $150 to $350 per square foot, depending on finishes. You’ll want a precise cost estimation, as price factors include structural work, insulation, and electrical upgrades. Plan for contingencies and design-led choices.
What Is the Best Storage Solution for Compact Lofts?
You’ll uncover the best storage solution for compact lofts with space saving furniture and modular storage. Think vertical, modular systems that expand as you need, keeping you organized, stylish, and making small areas feel intentionally roomy and practical.
How Can I Soundproof a Loft on a Budget?
You can soundproof a loft on a budget with DIY insulation and soundproof curtains, reducing noise while staying stylish. Install draft-blocking seals, add thick rugs, and use fabric panels to dampen echoes without breaking the bank.
Which Railing or Staircase Saves the Most Space?
You’ll save the most space with a compact spiral staircase and cantilevered railing, combining railing styles that emphasize openness. Choose staircase designs with slim balusters and clean lines to maximize flow and maintain a practical, aesthetic look.
What Permits Are Usually Required for Loft Upgrades?
You’ll typically need building permits and possibly a structural assessment, plus follow building codes for loft upgrades. Make certain inspections and compliance with structural assessments, zoning rules, and safety standards; this keeps projects practical, aesthetic, and legally sound.
Conclusion
You’ve got the vision; now fit it into one cohesive space. Prioritize zones, add a mezzanine, and hide storage in plain sight. Choose multi-functional furniture so every square inch earns its keep, and carve subtle zones without walls to keep airflow and light. Think sound-friendly finishes, budget-friendly updates, and a quick-start checklist you can actually follow. Your loft will feel bigger, braver, and beautifully you—like a compact orchestra where every note lands just right. Your space, your symphony.


