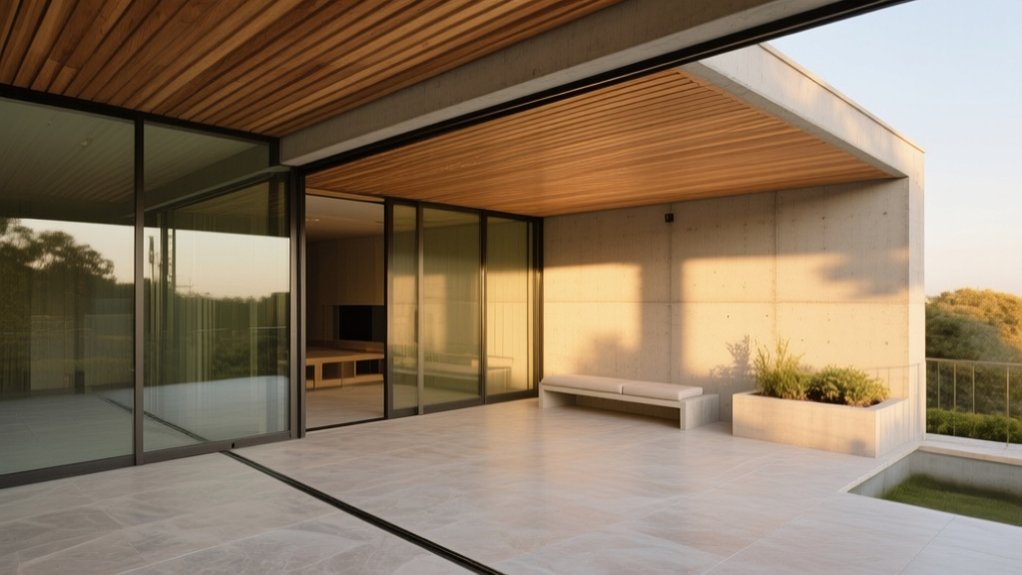

You’ll usually find the boundary where the code-driven shell gets locked: structure, massing, façade performance, egress, fire ratings, and accessibility routes. Interior design begins when you tune that framework for daily life—space planning, lighting layers, acoustics, ergonomics, finishes, furniture, and touchpoints like hardware and millwork. But today, BIM, design-build, and prefab blur the line, since ceilings, glazing control, and MEP coordination drive comfort and cost. Keep going to see how teams draw clean handoffs.
Key Takeaways
- Architecture controls the code-driven shell: structure, egress, fire safety, accessibility, and envelope performance.
- Interior design shapes daily use: space planning, finishes, lighting, acoustics, ergonomics, furniture, and brand experience.
- The boundary shifts when changes affect circulation, structure, openings, daylight, or life-safety systems—typically architectural scope.
- Modern delivery methods (BIM, design-build, prefabrication) force earlier interior decisions that impact building performance and coordination.
- Successful projects integrate both: facade and glazing strategies, acoustic targets, and wayfinding are co-designed for comfort, clarity, and compliance.
Architecture Vs Interior Design: Who Does What?
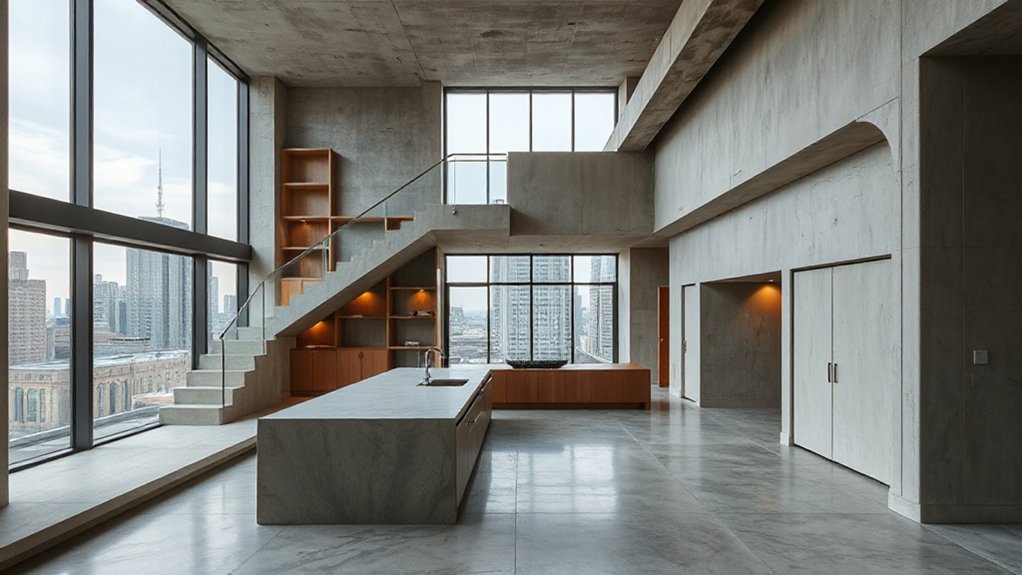
Although architecture and interior design often overlap in the real world, they solve different problems and carry different responsibilities. You rely on the architect to shape the building’s bones: structure, massing, code compliance, site response, envelope performance, and coordination with engineers. They decide where loads travel, how daylight enters, and how circulation works at a building scale.
You turn to the interior designer to choreograph the lived experience: space planning, finishes, lighting layers, acoustics, ergonomics, and furniture specs, often steering through procurement and installation.
Both disciplines support Artistic expression, but they deploy it differently—architecture through form and proportion, interiors through texture, color, and detail. Cultural influences show up in material choices, privacy norms, and room rituals, guiding what feels appropriate and contemporary for your users.
A Quick Framework to Spot the Boundary
To spot the boundary fast, ask yourself what locks in the building’s shell versus what shapes the day-to-day experience inside it. You’ll treat structure, envelope, core systems, and code-driven layouts as architecture’s lane, because they’re expensive to move and set long-term constraints.
Then you’ll frame finishes, lighting layers, furniture, acoustics, and wayfinding as interior design’s leverage points, because they steer mood, flow, and brand without rewriting the bones.
Define The Shell
When you need to draw a clean line between architecture and interior design, start by defining the shell: the fixed, code-driven envelope that makes the building stand up, stay dry, and operate safely. You’re mapping what can’t move without permits, engineering, and inspections. Think shell structure first, then the exterior envelope—because that’s where budgets, risk, and liability concentrate.
- Load path: foundations, columns, slabs, lateral bracing, roof framing.
- Weather line: facade, glazing systems, flashing, insulation, air/vapor control.
- Life-safety core: egress widths, stair enclosures, fire ratings, smoke control.
- Base building systems: main risers, shafts, structural openings, service clearances.
If a decision changes any of these, you’re still in architecture territory.
Shape The Experience
Where does architecture stop and interior design start once the shell’s locked? Use this quick test: if a move changes circulation, structure, or daylight strategy, you’re still in architecture. If it tunes what you feel, touch, hear, and choose daily, you’ve crossed into interiors.
You shape the experience by choreographing thresholds, sightlines, and pause points. Layer lighting temperature, acoustic softness, and material tactility to create Emotional resonance without touching the beams. Balance bold pieces with quiet fields so every view reads as aesthetic harmony.
Track today’s cues—biophilic textures, flexible zones, concealed storage, and layered controls—then ask: does this decision affect performance of the building, or performance of the life inside it? That answer marks the boundary.
What Architects Must Own (Life-Safety + Structure)
When you draw the building shell, you also own the code-driven life-safety decisions—egress widths, fire ratings, smoke control, and accessibility clearances can’t be treated as “interiors.” You’re accountable for structural integrity, too, so every opening, load path, attachment, and vibration criterion stays coordinated from schematic design through CA.
In a world of fast-tracked fit-outs and design-build handoffs, you keep these non-negotiables locked before aesthetics ever move the needle.
Code-Driven Life Safety
Although interior design shapes how people experience a space, you can’t outsource code-driven life safety—the architect must own it, because it’s inseparable from the building’s structural and regulatory backbone. You set the baseline for code compliance and safety protocols before finishes, furniture, or branding enter the conversation.
As adaptive reuse and mixed-use densify, you’ll coordinate early with consultants and authorities to prevent costly redesigns and permit delays. Focus on measurable, reviewable decisions that translate into drawings and specs:
- Egress: occupant load, exit widths, travel distances, door swings.
- Fire protection: ratings, compartmentation logic, alarm and sprinkler coordination.
- Accessibility: clearances, routes, hardware, and wayfinding integration.
- Smoke/air movement: pressurization intent, control zones, and refuge strategy.
Do this upfront, and interiors can innovate safely.
Structural Integrity Accountability
Because structure and life safety lock together long before finishes or layout tweaks, you can’t treat structural integrity as something you “hand off” to engineering and forget. You set the risk profile with your spans, grids, penetrations, and material choices, so you must own the implications.
Coordinate early for clear load paths and predictable load distribution, especially where interiors love to cut: stair openings, recessed ceilings, long cantilevers, and MEP-heavy zones. When you move a wall, you may be moving shear capacity; when you “value engineer” a slab, you may be shrinking fire ratings and vibration performance.
Today’s clients also expect Structural resilience—seismic detailing, floodable ground floors, progressive-collapse thinking—baked into the concept, not patched in later. Document assumptions, flag changes fast, and keep life-safety intent traceable throughout.
What Interior Designers Own (Function + Experience)
To draw a clean line between architecture and interiors, focus on what interior designers truly own: how a space functions day to day and how it feels to live, work, and move through. You’re shaping behavior at the human scale—supporting routines, comfort, and performance—while translating personal taste and aesthetic preferences into choices people touch every hour.
- Planning: tune adjacencies, circulation, storage, and accessibility to reduce friction.
- Light + acoustics: layer ambient/task lighting, control glare, soften echo, protect focus.
- Material experience: specify tactile, durable finishes; manage maintenance, slip, stain, and patina.
- FF&E and styling: select furniture, textiles, hardware, and art to reinforce brand, mood, and ergonomics.
Why the Boundary Shifted in Modern Projects
Interior design still owns day-to-day function and lived experience, but modern projects keep blurring that line as buildings get delivered more like integrated products than static shells. You see architects specifying acoustic ceilings, lighting scenes, and material progressions because performance targets now include comfort, wellness, and brand consistency.
You also feel the shift in delivery models: design-build, BIM coordination, and prefabrication force early decisions on millwork tolerances, hardware, and integrated tech. Design innovation pushes smart facades, modular systems, and circular materials that demand interior-level detailing from day one.
Cultural influences add pressure to reflect identity and community values through craft, color, and local sourcing, so “inside” and “outside” narratives must align. When you join teams earlier, you’re not decorating; you’re shaping the product experience.
Space Planning: Architecture Vs Interior Design?
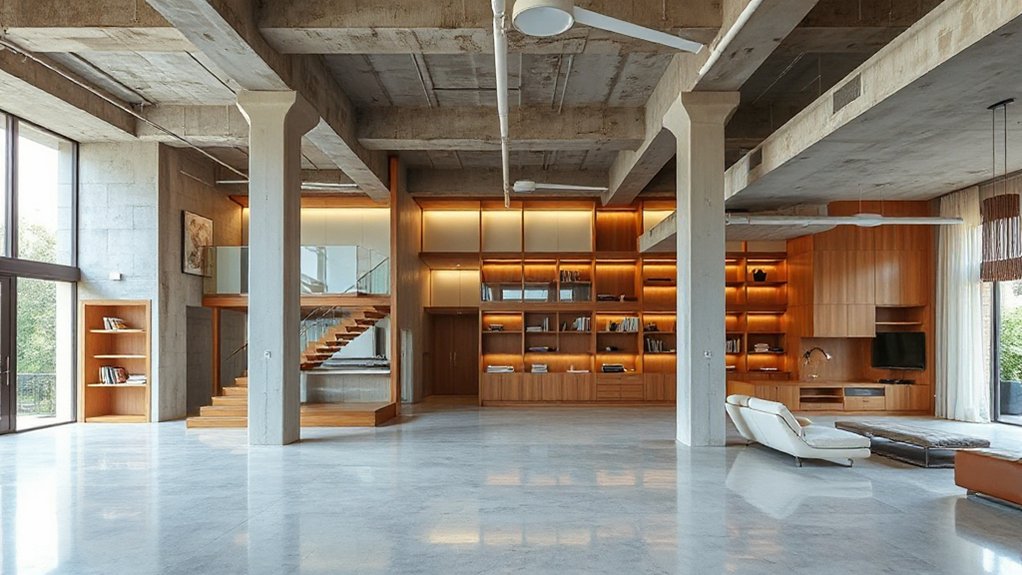
When you plan space today, you’re balancing architecture’s structural layout—grids, spans, cores—with interior design’s mandate for flow, circulation, and zoning that supports how people actually live and work.
You’ll see the handoff in the details: who sets the primary paths, sightlines, adjacencies, and flexible program zones that modern hybrid spaces demand.
And you can’t ignore the hard limits—codes and clearances shape every move—while comfort metrics like daylight, acoustics, and ergonomic reach confirm whether the plan truly works.
Structural Layout Versus Flow
Although space planning looks like one seamless exercise on a floor plan, structural layout and spatial flow answer different questions—and they’re usually led by different disciplines. You’ll feel the difference when columns, cores, and spans lock in what can move and what can’t, while interiors tune how the space reads, performs, and adapts day to day.
Architecture sets the load-bearing logic; interior design shapes perception and usability, often leveraging Structural aesthetics and Material transparency to make constraints look intentional, not imposed.
- You commit to grids, shear walls, and slab edges early.
- You reserve clear zones for systems, tolerances, and future change.
- You choreograph sightlines, openness, and thresholds with partitions and furniture.
- You calibrate light, acoustics, and finishes so movement feels effortless.
Circulation And Zoning Roles
Once the structure sets what can physically move, circulation and zoning decide how people actually move—and who gets access to what, when. As you plan routes, you’re choreographing arrival, pause, and retreat: the direct line to reception, the slower meander to displays, the discreet back-of-house loop.
Architecture typically fixes primary corridors and core adjacencies; interior design refines the day-to-day gradients—public to private, loud to quiet—through spatial hierarchy and micro-transitions.
You’ll also use visual connectivity to steer behavior without walls: borrowed views, aligned openings, and furniture axes that pull people forward.
Current practice favors flexible zones that reprogram fast, so you’ll design circulation as a resilient framework, then let movable elements tune the experience.
Done well, movement feels intuitive, and boundaries dissolve.
Codes, Clearances, And Comfort
Because space planning lives or dies on millimeters, codes, clearances, and comfort metrics turn “it fits” into “it works” in daily use. You’ll feel the architecture in egress widths, door swings, ADA reach ranges, and fire-rated separations. But you’ll shape interior design in how those constraints support personal expression without sacrificing safety.
Today’s clients also expect wellness-forward comfort: quieter HVAC, low-glare lighting, and better thermal zoning—details that read as luxury even in compact plans. You keep aesthetic coherence by coordinating layers early, not “value-engineering” them later.
Use this checklist to decide who owns what:
- Life-safety paths and ratings
- Fixture clearances and accessibility
- Acoustics, glare, and thermal comfort
- Furniture layouts, storage, and touchpoints
Circulation & Wayfinding: Set Before Furniture
How do you want people to move—and feel—as they enter, pause, and pass through a space? You set that experience before you pick a sofa. Start by mapping circulation pathways from entry to destination, then test them with real widths, door swings, queuing zones, and turn radii. Align routes with focal points—reception, stairs, amenities—so the plan explains itself.
Then layer wayfinding signage where decisions happen, not where confusion peaks: at junctions, elevators, and thresholds. Use hierarchy—contrast, typography, icon sets, and consistent sightlines—to reduce cognitive load. Today’s best interiors borrow from hospitality: intuitive “you’re here” cues, soft landmarks, and subtle material shifts that nudge movement without shouting.
When circulation reads clean, furniture becomes a supporting cast, not a roadblock.
Daylight & Glazing: Comfort, Glare, Privacy
If you treat glazing like a finish instead of a performance system, you’ll bake in glare, overheating, and awkward privacy fixes later. You shape comfort by aligning glass specs, orientation, and interior use zones, then tuning daylight control at the human scale.
Today’s best projects pair high-performance low-E glazing with layered Window treatments that flex from work mode to evening calm without looking “commercial.” Build the strategy early, so interiors don’t fight the facade.
- Model sun paths and contrast ratios, not just lux.
- Specify VT/SHGC to match exposure and program.
- Use exterior shading first; add adjustable interior screens.
- Protect privacy with frits, gradients, and sightline studies.
Do this, and the boundary between architecture and interiors becomes seamless, not compromised.
Acoustics: Where Interiors Meet Building Science
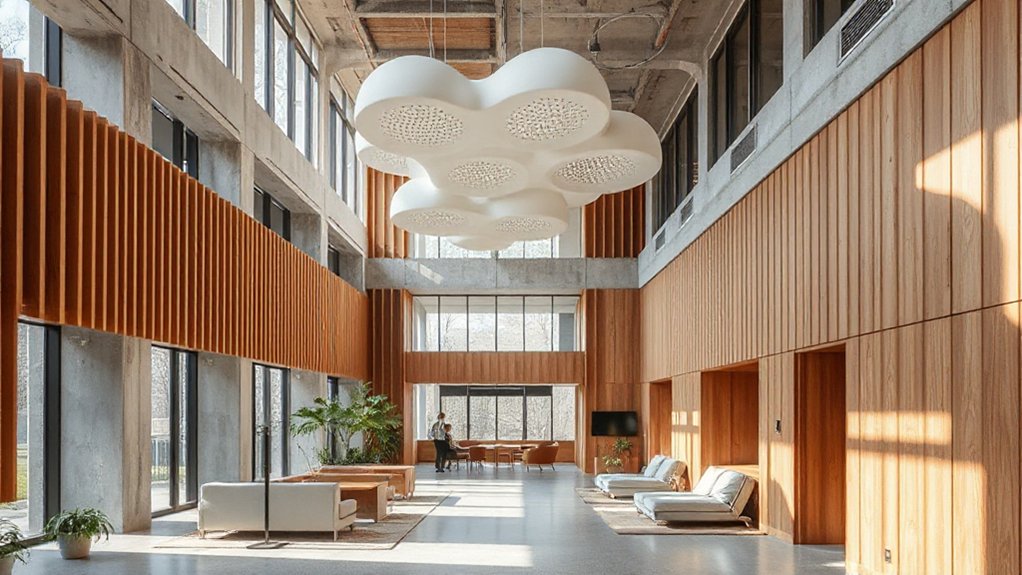
Daylight can look perfect on paper and still feel wrong once sound starts bouncing off the same glass, gypsum, and polished concrete that make a space bright. When you tune acoustics early, you’re no longer decorating after the fact—you’re shaping performance.
You’ll map noise sources, adjacencies, and circulation, then set targets for reverberation and speech intelligibility that match how people actually work, dine, or heal.
You’ll also coordinate with structure and MEP so ducts don’t hiss, equipment doesn’t rumble, and partitions don’t leak. Acoustic privacy becomes a planning issue: door locations, vestibules, and room proportions matter as much as finishes.
Specify Sound absorption in the right zones, but balance it so spaces don’t go dead. Then you’ll verify results with commissioning and post-occupancy feedback.
Materials: Who Selects What, and When
You’ll avoid costly backtracking if you set a Material Responsibility Matrix early—who owns base-building palettes, who specifies finishes, and who signs off on alternates.
Then you’ll lock in Selection Timing Milestones (concept, DD, CDs, procurement) so lead times, mockups, and sustainability targets don’t get sidelined.
When you align these two tools, you’ll keep architects, interior designers, and vendors moving in sync instead of overwriting each other’s specs.
Material Responsibility Matrix
When do finishes stop being “just interiors” and start driving architectural performance, cost, and schedule? You answer that by building a material responsibility matrix that assigns ownership, approvals, and substitutions across disciplines.
It keeps Sustainable materials from getting value-engineered away and protects Artistic expression from being treated as “decor.” Use it to clarify who authors, who specifies, and who signs off—before samples hit the table and conflicts hit the field.
- Architect: envelope-adjacent finishes, fire ratings, durability, exterior-interface details.
- Interior designer: touch surfaces, acoustics, light reflectance, user experience, brand cues.
- Engineer: VOC limits, thermal contribution, moisture behavior, compatibility with systems.
- Client/GC: budget thresholds, alternates, procurement constraints, warranty alignment.
Selection Timing Milestones
Early in design, how do you keep material choices from turning into late-stage “finish picks” that quietly rewrite the budget, energy model, and lead times? You lock timing milestones to decisions, not drawings.
At concept, you and your architect set performance-critical assemblies—envelope, glazing, structure—so thermal targets and embodied-carbon baselines don’t drift during design evolution.
By schematic design, you align the aesthetic hierarchy: primary surfaces (floors, walls, ceilings) get vetted for cost bands, maintenance, acoustics, and slip resistance, while secondary finishes stay flexible.
At design development, interiors leads specify touchpoints—millwork, hardware, lighting optics—because they drive user experience and procurement risk.
Before CDs, you freeze long-lead items and alternates, so bidding stays comparable and substitutions don’t erode intent.
Millwork & Built-Ins: The Rise of Interior Architecture
Although walls and ceilings still set the envelope, millwork and built-ins now do much of the real spatial work—shaping circulation, hiding utilities, and carving out micro-zones for work, sleep, storage, and display. You’re effectively designing interior architecture when you specify thickness, reveals, radiused corners, and integrated pulls.
Today’s Millwork innovations favor modular carcasses, CNC-cut parts, and low-VOC finishes that read seamless yet stay repairable.
Use Built in customization to make every inch perform:
- Turn a corridor into storage with flush toe-kicks and push-latch doors.
- Frame a window with a seat that becomes a reading nook and file bank.
- Wrap a column with shelving to erase awkward geometry.
- Layer open display over closed bases to balance warmth and discipline.
MEP + Ceilings: Coordination That Shapes Interiors
Built-ins can hide a lot, but your ceiling has to broker peace between what you want to see and what the building must carry—ductwork, sprinklers, conduit, speakers, sensors, and access paths for future service. When you coordinate early, you control sightlines, heights, and rhythms, instead of letting trades dictate a chopped-up grid.
You’ll map diffusers to furniture zones, align lighting with structure, and reserve clean service points so maintenance doesn’t scar the design later.
Trends push ceilings into the foreground: warm wood slats, shadow reveals, and floating planes that double as wayfinding. But Ceiling acoustics can’t be an afterthought; you’ll pair absorptive baffles with return-air strategy to avoid hiss and hum. Mechanical integration becomes an aesthetic decision, not damage control.
Codes & Accessibility: Shared Responsibilities

When you treat codes and accessibility as design inputs—not a late-stage checklist—you protect both the concept and the people who’ll use it. You’ll also avoid costly rework when architecture and interiors overlap on life safety, clearances, and user experience—true Shared responsibilities that demand early alignment.
- Map egress paths to real furniture layouts, not empty plans.
- Lock door swings, hardware, and maneuvering clearances with finish selections.
- Coordinate acoustics, lighting levels, and contrast for low-vision navigation.
- Validate restroom, kitchen, and reception details against ADA and local amendments.
Trends like inclusive design and neurodiversity-aware spaces don’t replace code compliance—they raise the bar. If you specify materials, thresholds, and millwork with accessibility in mind, you’ll keep the design sharp and the space legitimately usable.
How to Brief an Architecture + Interiors Team (Clean Handoffs)
If you want architecture and interiors to move fast without stepping on each other, you need a brief that behaves like a contract: clear scope lines, explicit decision owners, and handoff moments tied to milestones. Define who owns the “last word” on grids, penetrations, wet areas, and ceiling heights, then lock it at SD and again at DD. Attach a decision log with dates, RACI roles, and impact notes so changes don’t drift.
Give interiors a base-building kit: reflected ceiling assumptions, power/data zones, façade tolerances, and acoustic targets.
Give architecture an interiors kit: furniture loads, equipment cut sheets, clearances, and finish transitions.
Schedule joint detail reviews at 50/90% to protect Creative collaboration and accelerate Design innovation without rework.
Frequently Asked Questions
Do I Need Both an Architect and an Interior Designer for Renovations?
You don’t always need both; your Project scope decides. If you change structure, permits, or systems, hire an architect. For finishes, lighting, layouts, hire an interior designer. Design collaboration aligns budgets, timelines, and cohesive details.
How Do Architect and Interior Designer Fees Differ, and What’s Included?
You’ll notice, coincidentally, fees mirror responsibilities: architects price structural Design scope—code, permits, drawings, site coordination—often hourly or percent. Interior designers price finishes, layouts, FF&E sourcing, styling, install management—flat, hourly, or retainer Fee structures.
Can an Interior Designer Stamp Drawings or Pull Building Permits?
You usually can’t have an interior designer stamp drawings or pull building permits unless they’re licensed for it. Building codes and Licensing requirements vary by state; check local authority rules, and partner with an architect when needed.
Who Owns Procurement, Ordering, and Installation of Furniture and Décor?
By the book, you own procurement if you contract and pay; otherwise, you direct it. You typically handle Furniture sourcing, Décor selection, ordering, and installation, while vendors or owners execute logistics per contract and schedule.
What Should I Expect in Timeline Differences Between Architecture and Interiors?
You should expect architecture’s design timeline to start earlier and run longer due to permitting and construction. Interiors often compress later, but face coordination challenges with lead times, site readiness, and last-minute client changes.
Conclusion
You can’t draw a clean line anymore—today’s projects blur it like a highlighter dragged across the whole set. You’ll watch architects “just tweak” a ceiling and suddenly your lighting, HVAC, and acoustics rewrite the room. You’ll specify millwork and, overnight, it becomes structure-adjacent interior architecture. Codes and accessibility keep everyone honest, but coordination makes or breaks the experience. If you want clean handoffs, brief roles brutally early—and document decisions like your schedule depends on it.