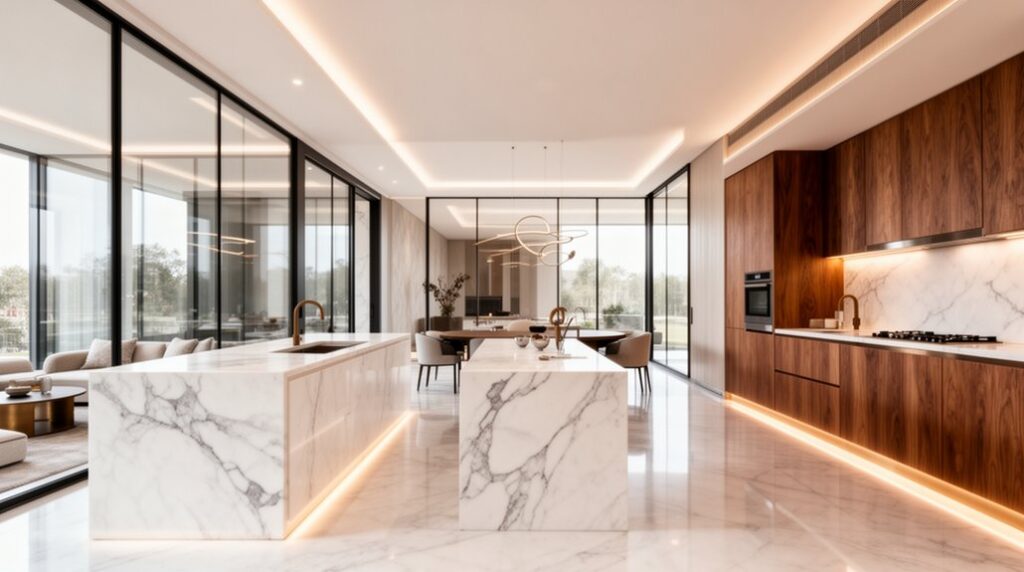

Luxury open-plan spaces with marble and timber contrast read as a disciplined material dialogue where cool stone meets warm wood to guide movement and define zones. You’ll see how veining weight and timber grain establish visual hierarchy, while edge profiles, inlays, and matte finishes preserve refined rhythm. Cohesion comes from seamless joints, consistent color palettes, and strategic lighting that depth-enhances both materials. Stay tuned to discover how sourcing, maintenance, and craftsmanship sustain this luxe balance.
What Makes Marble–Timber Open Plans Feel Luxurious
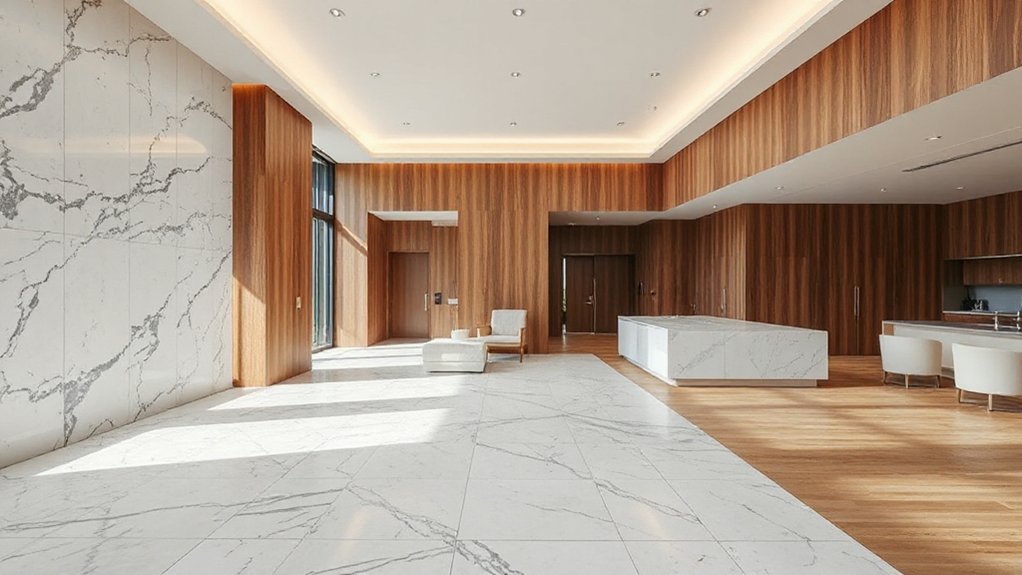
Marble and timber create a tactile dialogue that instantly signals luxury: the cool, veined marble contrasts with warm, organic timber, establishing a refined palette that reads as both timeless and contemporary.
In open plans, you leverage this duo to guide movement and focus, creating zones without physical barriers.
Marble symbolism elevates perceived value through hint of rarity, while its finish reflects light, enhancing spatial clarity.
Timber sustainability informs material selection, sourcing, and detailing, ensuring long-term viability and responsible design credentials.
You optimize grain orientation, seam placement, and joint detailing to minimize visual disruption and maximize continuity across spaces.
The result is a disciplined, legible hierarchy where texture, light, and proportion converge, delivering a luxurious experience grounded in material logic rather than ornament.
Defining Marble–Timber Contrast: Cool Stone, Warm Timber
The contrast between cool stone and warm timber isn’t just aesthetic—it’s a calibrated material logic that defines space. You translate surface temperature into experiential cues, where marble signals clarity, precision, and durability, while timber contributes tactility, resonance, and human scale.
In practice, you balance contrast not merely by color, but by weight, grain, and finish, ensuring each zone accepts its function without visual fatigue. Marble symbolism evokes timeless form and refinement, guiding composition, thresholds, and focal points with disciplined restraint.
Timber sustainability informs lifecycle decisions—source, millwork, and joinery choices—that support responsible design without compromising tactility or warmth. The result is a legible hierarchy where cool and warm read as intentional, cohesive cues, enhancing clarity, flow, and perceptual calm throughout the open plan.
Choosing Marble Veining for Visual Weight
When selecting marble veining to gauge visual weight, consider how line scale, vein orientation, and contrast interact with adjacent timber and open-plan zones. You’ll weigh finer, feathery patterns against bold, sweeping strokes to modulate emphasis without overpowering sightlines. Large-format veining can anchor expansive areas, while subtle, linear veining preserves airiness in transitional spaces.
Vein direction relative to flow—horizontal for breadth, diagonal for momentum—transforms perceived room proportions and dynamic occupancy. High-contrast veining elevates visual weight more aggressively than low-contrast alternatives; balance this with timber’s warmth to avoid cryptic heaviness.
Texture matters: polished surfaces reflect light, while matte finishes soften the gaze. Always test materials in lighting conditions across zones to ensure Marble veining achieves the intended Visual weight without competing with furnishings.
Selecting Timber Species to Complement Marble
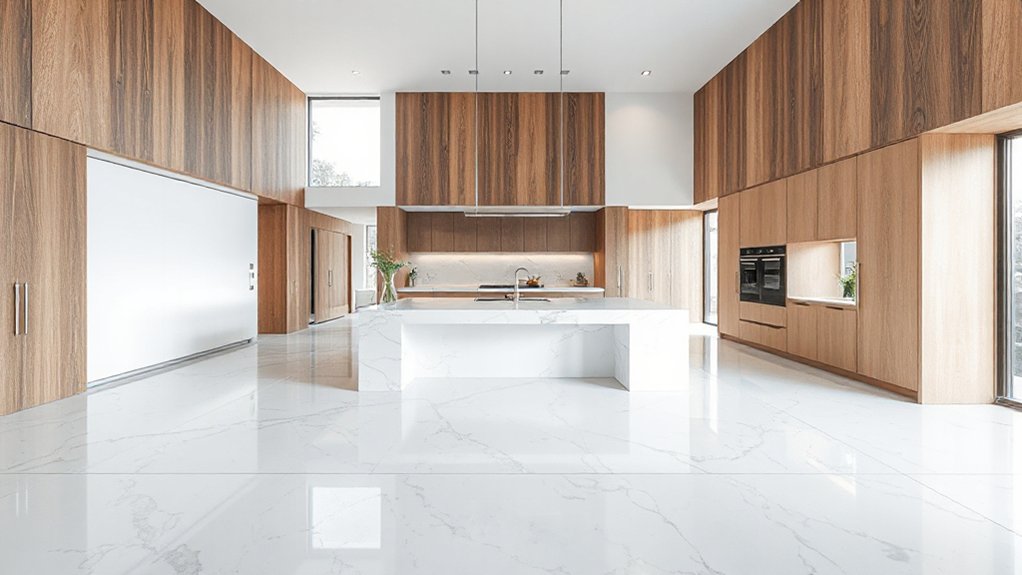
- Match tonal range: opt for warm or cool timber hues that mirror the marble’s base palette.
- Align grain direction: run grain parallel to major veining to reinforce flow and restraint.
- Balance texture: select smooth, low-variation surfaces for broad expanses; reserve subtle chatoyance for accents.
Marble patterns inform your decisions, while Timber grains guide the tactile hierarchy, producing a refined, durable result.
This approach sustains a luxurious open-plan rhythm, avoiding visual clutter while elevating material dialogue.
Creating Zones With Marble and Wood Delineation
Marble and wood delineation defines zones with clear, tactile contrast that guides movement and function.
You’ll balance flowing zones—where marble reads as a calm surface and timber provides warmth and texture—to sustain a cohesive open plan.
Consider how the juxtaposition of materials crafts distinct textures while preserving visual continuity.
Marble vs Wood Delineation
Marble and wood create a deliberate visual boundary that defines zones without interrupting flow. You’ll leverage contrast to cue function—milky veining signals formality, warm grain signals hospitality—while preserving sightlines and airiness.
- Delineate primary tasks with marble for quiet zones (prep, work, display), and reserve timber for circulation or living areas to foster tactility.
- Align passages at eye level to minimize disruption; use thin edge-banding and consistent grout or gap proportions to maintain cohesion.
- Balance symbolism and sustainability by selecting marble motifs that read as refined luxury and choosing timber with documented provenance and low‑impact finish.
Keywords: Marble symbolism, Timber sustainability. This approach delivers precise zoning without sacrificing openness or material integrity.
Flowing Zones, Distinct Textures
Flowing zones flow from a single, continuous plan that respects sightlines while revealing distinct textures. You define intimate thresholds where marble’s cool, reflective surfaces contrast with timber’s warmth, guiding circulation without breaking the open plan.
Use deliberate zoning cues—flooring progressions, built-ins, and ceiling planes—to carve function without walls, preserving legibility of the layout. Prioritize material contrasts that signal purpose: a marble gateway into a kitchen/entertainment core, timber in living and lounging alcoves.
Integrate outdoor access with seamless links, reinforcing experiential flow and natural light. Consider acoustic treatments to mitigate sound spill between zones, preserving dialogue and focus.
Outdoor integration should feel deliberate yet invisible, achieved through aligned cladding, color, and scale. Fine-tune detailing in edges, joints, and connections to maintain coherence across textures.
Flooring Transitions: Integrating Marble and Wood Seamlessly
Seamless shifts between marble and wood hinge on a deliberate plan that respects both materials’ tactile and visual qualities. You’ll align grain direction, edge detail, and thickness so progressions read as intentional rather than accidental. Elevate base materials with precise routing, micro-bevels, and subtle chamfers that reduce abrupt contrast while maintaining sophistication.
- Eco friendly innovations guide material pairing, adhesive choices, and finish systems.
- Historical design influences inform joint details and proportioning for timeless elegance.
- Consider site-specific orientation to optimize natural light and reduce glare at progression points.
This approach yields a cohesive rhythm across zones, balancing warmth and refinement while honoring sustainability. You achieve a durable, refined flow that communicates expert craftsmanship and thoughtful material dialogue.
Countertops and Islands as Focal Points of Contrast
When countertops and islands become the room’s visual anchor, contrast should be deliberate and tactile, pairing the cool, crystalline essence of stone with the warmth of timber or the depth of engineered surfaces. You’ll design a cohesive surface narrative by selecting materials with distinct chromatic and textural signatures, then aligning edge profiles, thickness, and seams to read as intentional art.
Consider how veining, translucence, and matte vs. honed finishes cue light diffusion and shadow, reinforcing the islands as focal points. Integrate artistic installations and subtle acoustic treatments into the island zone—think sculptural surfaces or perforated panels that complement, not compete with, the stone.
Balance media strategies to maintain clarity, facilitating fluid movement through open-plan zones.
Wall and Ceiling Treatments That Mirror Marble–Timber Dialogue
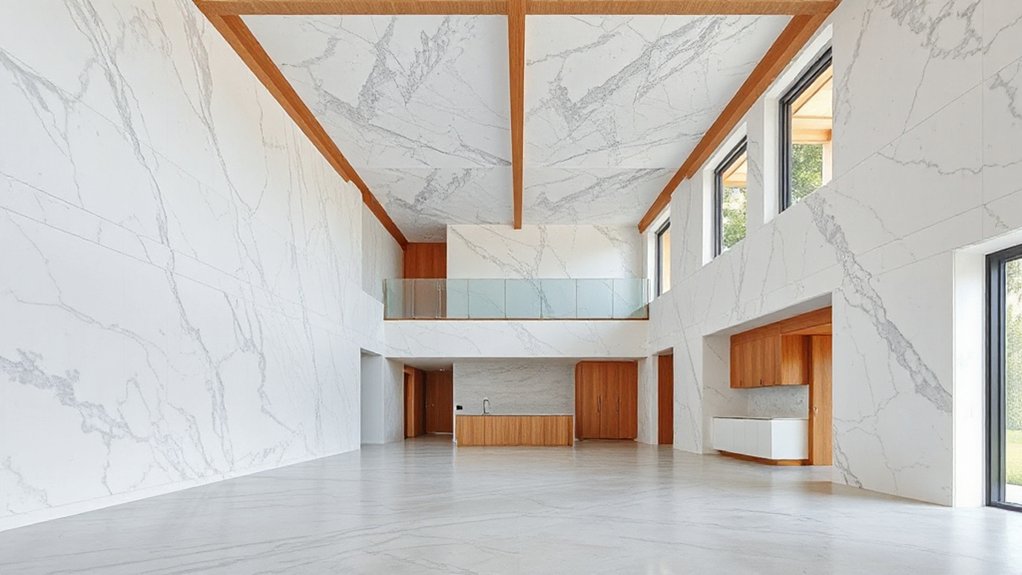
You notice how marble and timber dialogue translates to wall and ceiling treatments that read as a continuous surface, not competing elements.
Consider how synchronized patterns, tonal shifts, and material reflections create a cohesive rhythm across vertical and horizontal planes.
This approach emphasizes Marble Timber Echoes and Surface Rhythm Dialogue, guiding you toward refined, integrated interiors.
Marble Timber Echoes
Marble and timber form a deliberate dialogue on walls and ceilings, where veined slabs balance warm wood tones to create a cohesive, timeless backdrop. You’ll notice how the marble echoes and timber echoes shape perception, guiding light and defining scale without overpowering detail.
- Align veining direction to ceiling planes to enhance spatial rhythm.
- Pair satin or matte finishes to minimize glare while preserving textural contrast.
- Use restrained grout and joint lines to maintain a seamless marble–timber narrative.
In practice, choose quartered or bookmatched panels for continuity, and employ inset mouldings to echo architectural language. This combination sustains refinement, ensuring that marble echoes through surfaces and timber echoes in texture, producing an integrated, durable environment.
Surface Rhythm Dialogue
Surface rhythm emerges from deliberate wall and ceiling treatments that reflect the marble–timber dialogue. You articulate this dialogue through material cadence, aligning veining patterns with timber grain microtextures to establish a cohesive vertical story.
Marble illusions are deployed in calibrated panels, where light-responsive finishes echo the depth of stone, while timber symbolism appears in linear fretwork and cross-plied ceilings that read as warm counterpoint. The rhythm evolves through repetition, scale, and contrast, guiding sightlines and spatial perception without overpowering architectural form.
You balance reflective surfaces with matte finishes to prevent glare, and you time joints to minimize visual disruption. This dialogue yields a refined, legible surface language, enabling your spaces to read as curated, enduring ensembles rather than isolated material moments.
Furniture and Cabinetry That Echo the Material Pairing
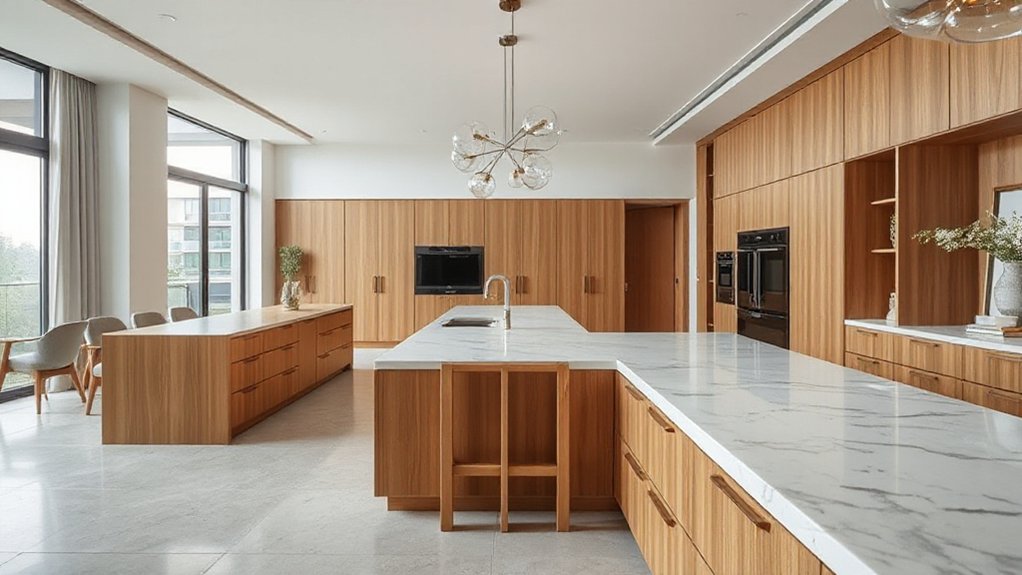
In this pairing, furniture and cabinetry mirror the marble and timber contrast with deliberate material honesty and refined detailing. You’ll adopt clean lines, restrained profiles, and tactile finishes that celebrate both surfaces.
Storage and seating integrate natural stone veining with warm wood grain, creating a cohesive flow across zones. Precision joinery and matte lacquers preserve the material dialogue while minimizing visual weight.
The approach prioritizes Marble artistry in surface panels and Timber sustainability in frame construction, ensuring enduring quality. Design strategies include integrated sinks, countertops, and backsplashes that read as a single material narrative.
- Coordinate veining and grain direction for continuity
- Choose veneer or solid wood with low-emission finishes
- Use full‑height cabinetry to reduce visual clutter
Lighting Design Sculpting Marble and Timber Surfaces
Lighting design here should sculpt marble and timber surfaces with intention, using luminance to reveal veining, grain, and texture without overwhelming the material dialogue. You position lighting to reinforce contrast, selecting color temperature and CRI to honor natural hues.
In marble, employ grazing and wall-wash techniques to accentuate veining without flattening depth; in timber, use low-angle uplighting and warm accents to enhance warmth and tactile perception.
Integrate dimming strategies to sustain atmosphere from day to night, preserving legibility of joins and finishes. Sustainable sourcing informs fixture selection and material reuse, while lighting technology enables precise beam control and glare mitigation.
Coordinate luminaires with cabinet reveals and stone seams, ensuring uniformity across planes. The result is a refined, cohesive lightscape that respects material integrity and design intent.
Acoustics Solutions for Open-Plan Luxury
How can open-plan luxury spaces balance expansive volume with intimate acoustics without compromising clarity or comfort? You’ll pursue targeted sound control that preserves openness while defining listening zones. Here, performance depends on materials and layout synergy rather than brute mass.
- Soundproofing innovation guides envelope performance, pairing mineral wool cores with breathable fabric facades behind marble and timber.
- Acoustic panel design delivers precise absorption at critical frequencies, applied to ceilings, partitions, and feature walls without visual disruption.
- Zoning strategies integrate soft-surfaced surfaces, diffusive elements, and concealed clutter-free integration to maintain dialogue clarity across living, dining, and lounge zones.
In practice, specification aligns structural acoustics with aesthetic intent, achieving quiet focus within expansive glamour.
Color Palettes That Tie Marble and Timber Together
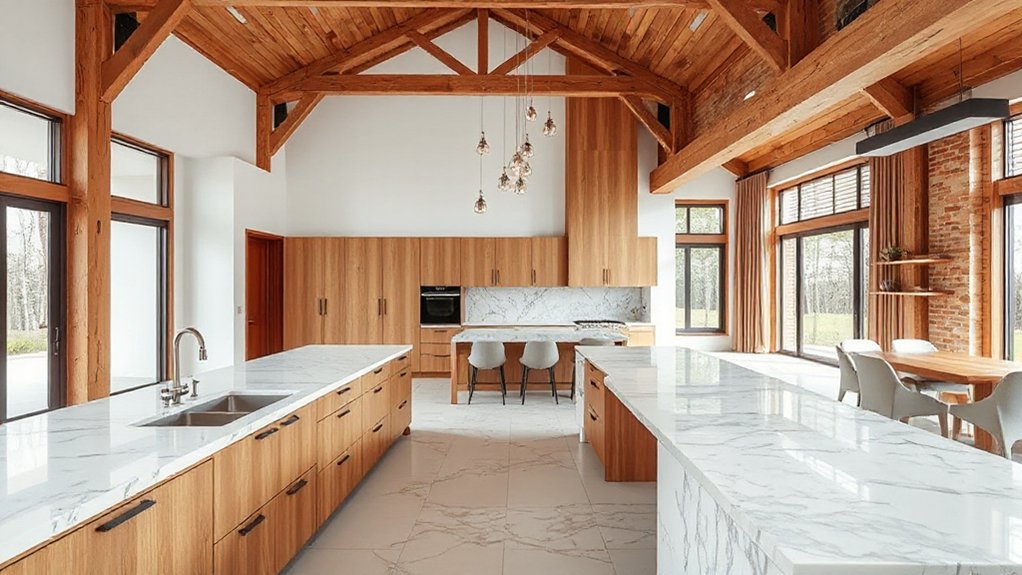
You’ll explore how marble-timber contrast informs palette balance, then apply the concepts of proportion, contrast ratio, and material texture to select cohesive hues.
Use neutral bases to anchor the scheme, while leveraging warm timber undertones and cool marble veining to create rhythmic color relationships.
This discussion sets the framework for Palette Balance Techniques and Neutral Base Integration as core methods for cohesive, luxe open-plan spaces.
Marble-Timber Contrast Concepts
Marble and timber establish a dynamic duo when you pair cool, veined stone with warm, grainy wood, creating a balanced palette that reads contemporary yet timeless.
1) Choose a restrained marble pattern—finesse veining and cool undertones—to let timber become the focal warmth.
2) Pair matte finishes for both materials to preserve a cohesive, tactile sense of luxury and reduce glare.
3) Integrate accent metals and textiles that echo marble’s cools while grounding timber’s warmth for a unified environment.
This approach emphasizes Marble symbolism and Timber sustainability, aligning aesthetic clarity with material provenance.
Your space gains cultural resonance through material integrity, longevity, and a measured palette that supports both openness and refinement without redundancy.
Palette Balance Techniques
Pairing marble and timber hinges on a disciplined color strategy that harmonizes cool, veined stone with warm, grainy wood. You balance palettes by selecting a restrained core—think charcoal, taupe, or warm gray—to ground the space. Then introduce marble’s brightness as a controlled accent.
Timber reads as warmth and texture, so pair it with mid-tones rather than extremes to preserve harmony. Use a limited second palette—olive or seafoam, for example—to introduce subtle contrast without competing with veining.
Natural illumination guides tonal decisions, ensuring daylight amplifies marble’s luminance while timber maintains depth. Consider material-only cues: a featherweight white marble for walls, a rich but not overpowering timber stain for furniture.
This approach preserves spatial perception, keeps rhythm steady, and supports cohesive, high-end refinement.
Neutral Base Integration
How can a neutral base unify marble and timber across an open-plan space? A cohesive foundation enables both materials to breathe, while precise pigment and finish choices prevent competition. Use restrained palettes—warm stone, cool limestone, or ash-inspired neutrals—to create a seamless backdrop that highlights texture over hue.
Pair marble veining with timber grain through shared undertones, avoiding high contrast asserts. Integrate sustainable sourcing and ergonomic layouts by selecting flooring, finishes, and furniture that minimize waste and optimize circulation. Maintain even light distribution to preserve tonal balance.
1) Establish a base of low-chroma neutrals across walls and floors.
2) Introduce marble and timber accents via furnishings and surfaces.
3) Align accessories and textiles to reinforce the neutral framework.
Texture and Detail: Edge Profiles, Inlays, and Finishes
Texture and detail are what elevate edge profiles, inlays, and finishes from functional to architectural statements. You assess edge profiles for clean sightlines on marble and timber, selecting profiles that minimize visual clutter while maximizing tactile precision.
Inlays become deliberate punctuation, aligning grain direction and veining to achieve textural interplay without competing motifs. Finishes are tuned to read as a single material language, balancing luster and matte effects to reinforce material harmony.
You prioritize seamless progression between surfaces, ensuring joints remain narrow, consistent, and intentionally invisible where possible. Consider the acoustical and light implications of surface texture, guiding you to choose profiles that reflect or absorb with purpose.
The result is restrained richness that reinforces the space’s refined, cohesive character.
Craftsmanship and Materials Sourcing for Longevity
From the refined texture work in marble and timber, you now anchor longevity through craftsmanship and thoughtful materials sourcing. Precision selection underpins enduring performance, ensuring that each element ages gracefully and resists functional wear.
You prioritize material consistency, finish durability, and joinery integrity to reduce future remediation.
- marble sourcing: verify quarry provenance, composition, and seal compatibility to sustain color, veining, and structural stability.
- timber craftsmanship: demand seasoned stock, moisture control, and robust joints to prevent warping and creaking over time.
- integration discipline: specify compatible finishes, layer protection, and maintenance cycles that preserve contrast without compromising density or tactile resonance.
Outcome: a cohesive, resilient open plan where marble and timber maturity become a timeless design advantage.
Practicalities: Maintenance, Durability, and Care
Maintenance for marble and timber hinges on proactive scheduling and disciplined care. You’ll implement a structured upkeep plan that prioritizes periodic sealing for stone, oiling for timber, and controlled humidity.
In practice, choose performance-backed finishes and Eco friendly materials, ensuring compatibility with both surfaces and fasteners. Regular inspections identify microcracks, warping, or tarnish before they escalate, while spill protocols minimize staining and etching.
Durability hinges on selecting high‑quality substrates, precise joinery, and stabilizing environments that reduce thermal expansion stress. For convenience, integrate Smart home integration to monitor humidity, temperature, and filter changes, alerting you to deviations.
Maintain aesthetics with tailored cleaning regimes, avoiding abrasive compounds. With disciplined routines, you’ll sustain integrity, reduce lifecycle costs, and preserve the space’s refined marble–timber contrast.
Real-World Case Studies: Inspiring Marble–Timber Open Plans
Real-world exemplars demonstrate how marble and timber interactions translate into functional elegance in open-plan layouts. You’ll see how marble aesthetics anchor focal zones while timber grounds circulation, creating a cohesive flow that respects acoustics, light, and scale.
In practice, a restrained marble surface paired with exposed timber beams delivers clarity, tactility, and warmth without overwhelming spatial perception. Consider these cases for inspiration:
- Integrated kitchen-dining islands where marble countertops pair with timber shelving and cabinetry, balancing sheen with grain.
- Open living zones featuring timber screens that segment zones while maintaining sightlines and acoustic comfort.
- Bath and entry vestibules where marble floors meet timber accents to emphasize durability and refinement.
Marble aesthetics and Timber sustainability shape resilient, timeless open plans.
Frequently Asked Questions
How to Prevent Marble Staining in Busy Open Plans?
To prevent marble staining in busy open plans, you seal floors and use mats; clean spills promptly. Incorporate marble polishing maintenance and Timber sealing routines, monitor traffic, and employ protective finishes to minimize etching and discoloration.
What Timber Finishes Resist Wear in High-Traffic Zones?
Durability concerns guide your choice: opt for engineered oak or ash with abrasion-resistant topcoats, resisting wear in high-traffic zones. Finish options include matte polyurethane or UV-cured varnish, balancing sheen, ease of maintenance, and long-term performance.
Can Marble and Timber Affect Indoor Air Quality?
Marble and timber gently influence air quality, you’ll notice subtle shifts from material emissions. You’ll manage concerns with ventilation and finishes, because indoor air quality hinges on proper specification, testing, and continuous monitoring of these materials.
Which Lighting Enhances Both Materials Without Glare?
Ambient lighting and well-placed task lighting enhance both marble and timber without glare; you’ll achieve balanced contrast, reduced reflections, and true color rendering, while maintaining functional zones and refined ambience in your open-plan luxury space.
What Budget Strategies Maximize Marble–Timber Impact?
Aim for restrained marble–timber contrast and prioritize discreet luxury accents; allocate budget to high-durability materials, precise finishes, and long-lasting fixtures to maximize material durability while elevating perceived value and overall design coherence.
Conclusion
You’ll feel the room breathe, marble cool beneath warm timber, like moonlight on a quiet harbor. The contrast speaks in precise lines, guiding sight and flow without shouting. As in a well‑edited symphony, every edge, bevel, and grain tells a deliberate story of craft and care. When you walk through, you sense a legacy of builders who listened to stone and wood, shaping a space that endures, quietly elevating every moment you inhabit it.