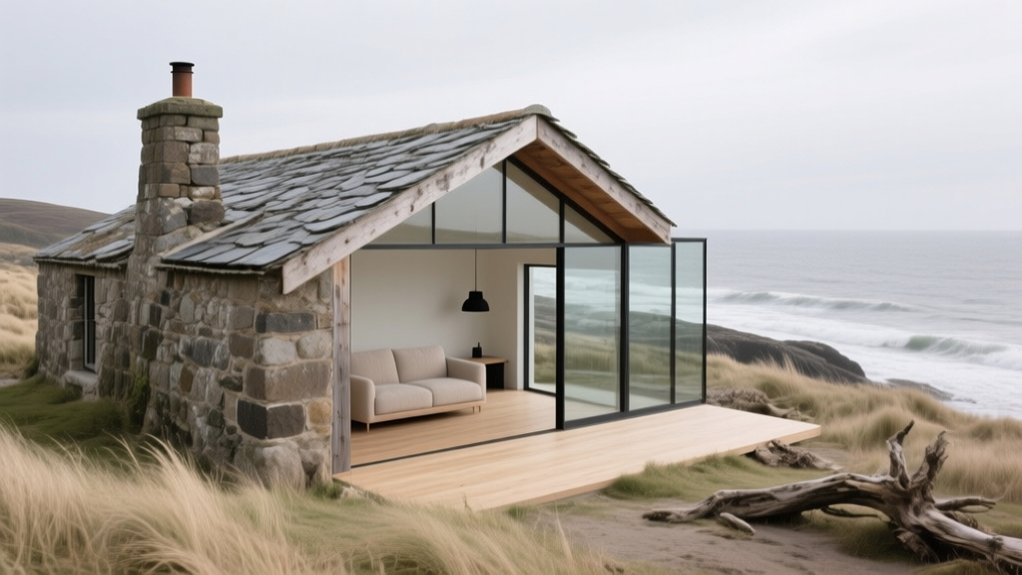

Start with a forensic survey targeting sea-driven damp, salt damage, timber decay, lime mortar failure, and roof-void issues, then rank repairs by urgency and reversibility. You’ll need planning and often listed building consent, so document original joinery, hearths, stair geometry, and plaster with clear method statements. Fix water first with regrading, French drains, breathable lime, and smart ventilation. Insulate with vapour-open systems like wood fibre or cork, then upgrade services via discreet routes. Keep going to see layout and finish strategies.
Key Takeaways
- Survey coastal risks first: moisture mapping, salt analysis, roof-void checks, and identify urgent, reversible repairs over quick fixes.
- Secure consents early: listed building approval, conservation area/AONB policies, flood-risk assessments, and marine licences for works near high water.
- Preserve original fabric: retain stone, timber, joinery, and traditional joints; repair with matching materials, scarf splices, and reversible fixings.
- Manage sea-driven damp with breathable systems: lime plaster, vapour-open insulation, reduced cold bridges, and planned ventilation using sensors, fans, or MVHR.
- Upgrade comfort without losing cottage character: respect room proportions and openings, improve flow with smarter doors/storage, and choose salt-resistant finishes and 316 fixings.
Survey Your Ferryman’s Cottage: Key Risks First
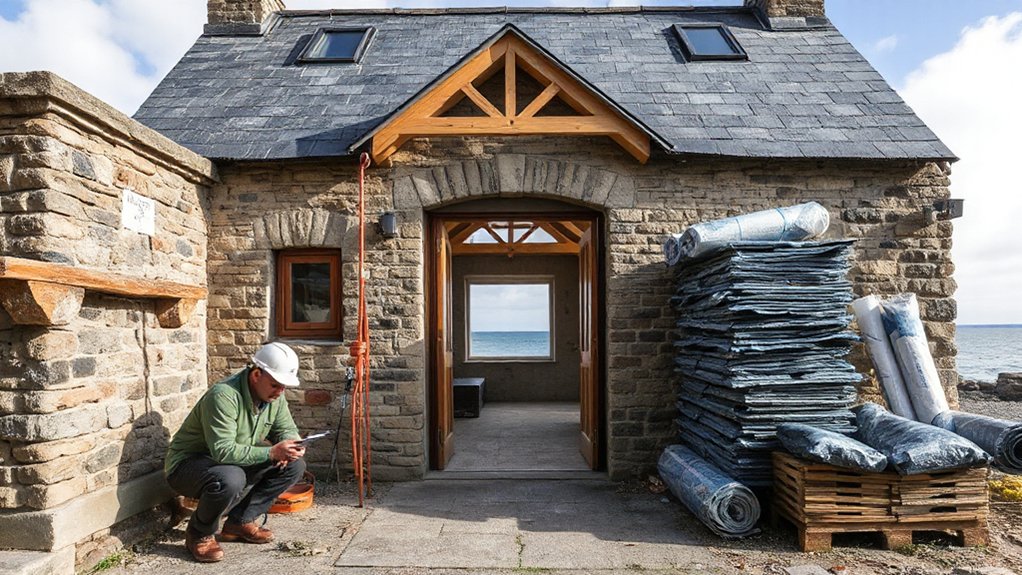
Before you pick up a hammer, commission a thorough building survey that targets the cottage’s highest-risk areas—moisture ingress from river exposure, timber decay in sills and joist ends, failing lime mortar, roof spread, and any past “quick fixes” like cement pointing or injected damp treatments.
Ask for moisture mapping, salt analysis, and borescope checks behind panelling and built-ins where defects hide. You’ll want roof void inspection for beetle activity, undersized rafters, and blocked eaves ventilation.
Specify ground-level scrutiny: bridging render, raised paths, and non-breathable paints that trap damp. Use findings to rank repairs by urgency and reversibility, aligning Historical preservation with Modern aesthetics.
You’ll avoid over-specifying membranes and instead select breathable, compatible materials and targeted structural stitching where movement demands it.
Permissions for Ferryman’s Cottage Changes (Planning/Listed)
Next, you’ll map out which works trigger planning permission—extensions, new openings, roofline changes, and even external finishes can all tip you over the line.
If the cottage is listed, you can’t assume “like-for-like” is exempt, because listed building consent often governs repairs, materials, windows, and internal alterations.
And if you’re on the coast or near tidal waters, you’ll check coastal and marine consents early, since flood-risk, erosion, and protected habitats can dictate what you’re allowed to build and when.
Planning Permission Triggers
Although a ferryman’s cottage renovation can look straightforward on paper, planning permission triggers tend to surface the moment you alter its external appearance, intensify its use, or touch protected fabric. You’ll likely need consent for extensions, dormers, raised rooflines, new chimneys, exterior insulation, and significant re-pointing that changes colour or texture.
Swap windows or doors, add solar panels, external lighting, flues, or railings, and you may trigger approval, especially in conservation areas.
Change access and you’ll raise flags: new driveways, widened gates, parking pads, or shoreline works can affect drainage, flood risk, and Coastal wildlife.
If you convert to holiday lets, add outbuildings, or increase bedrooms, planners may treat it as intensified use.
Keep Traditional craftsmanship visible in specifications; it helps justify like-for-like repairs and detailing.
Listed Status Restrictions
Why does listed status change everything on a ferryman’s cottage? Because you can’t treat it like a standard refurb: any work affecting character needs Listed Building Consent, even if planning permission isn’t triggered.
Start by mapping significance—joinery profiles, hearths, stair geometry, roof structure, original plaster—and assume like-for-like repairs need evidence, specs, and method statements.
You’ll win approval by proving Heritage preservation while integrating Modern amenities discreetly. Route new services through existing voids, keep lime-based materials where they breathe, and choose reversible interventions: secondary glazing over window replacement, freestanding kitchens, and concealed insulation that won’t trap moisture.
Document every proposal with annotated drawings and a heritage impact statement, and consult the conservation officer early to de-risk redesign churn.
Coastal Consent Requirements
Listed Building Consent is only half the permissions picture on a ferryman’s cottage, because coastal locations layer on extra consents that can stop a scheme even when the heritage case stacks up. You’ll need to map jurisdiction early, because overlap between planning, shoreline management, and protected habitats can trigger redesigns.
Treat marine architecture details—materials, fixings, corrosion strategy—as consent-critical, not decorative, and show how you’ll manage tidal erosion without hard defences that worsen scour.
- Confirm if you’re in a Conservation Area, Heritage Coast, or AONB—policy weight rises fast.
- Check flood-risk and Coastal Change Management Area rules; require FRAs and adaptation.
- Screen for Habitats Regulations impacts (SSSI/SAC/SPA); avoid lighting and access harm.
- Coordinate with the MMO/harbour authority for works below mean high water, outfalls, or jetties.
Keep the Original Stone, Timber, and Joinery
When you renovate an old ferryman’s cottage, you should keep the original stone, timber, and joinery because they anchor the building’s character and performance in ways modern substitutes rarely match. Treat every saved element as an asset for Historical preservation, not a constraint.
Survey and tag stones, beams, and door surrounds before you strip anything out, then repair rather than replace. You’ll get better Material compatibility by matching species, sawn profiles, and tooling marks, and by reusing reclaimed pieces where losses exist.
Keep original mortise-and-tenon joints, pegged frames, and hand-cut rebates; they move predictably and take traditional finishes cleanly. If you must splice, use scarf joints and reversible fixings, and document changes for future owners and inspectors.
Avoid over-sanding; patina is value.
Stop Sea-Driven Damp: Drainage, Lime, Ventilation
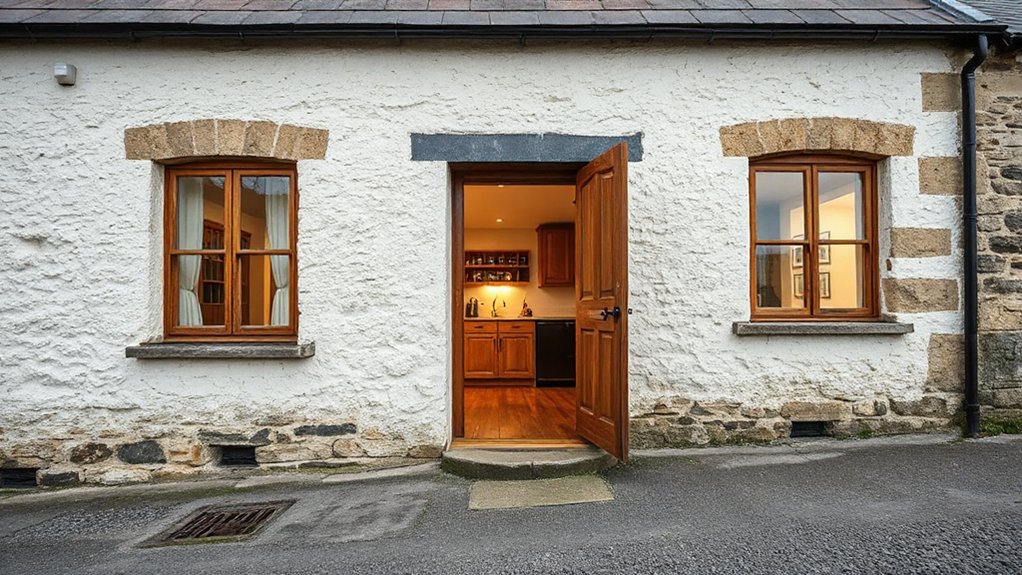
You’ll stop sea-driven damp by controlling water at the source: regrade the perimeter to fall away from the cottage, add coastal-ready drainage where runoff pools, and keep splashback off the stone.
Inside, you’ll switch to breathable lime plaster that buffers salts and moisture instead of trapping them like hard cement.
Then you’ll lock in performance with deliberate ventilation—humidity-sensing extracts and clear air paths—so the fabric dries fast without over-heating the rooms.
Coastal Drainage And Grading
Although salt-laden winds and driving rain make coastal cottages feel perpetually damp, you can’t solve sea-driven moisture with interior fixes alone—start outside with drainage and grading that move water away fast.
Survey the site after a downpour, then design stormwater management for worst-case bursts and tidal influence that backs up outfalls.
- Regrade to fall 1:40 minimum for the first 2–3 metres, keeping finished levels below internal floors.
- Install French drains with washed aggregate and geotextile; daylight to a safe outfall or sump with pump and non-return valve.
- Add gutters, downpipes, and rain chains into sealed carriers, not splash blocks at the foundation.
- Use permeable paths and gravel skirts to cut splashback and keep inspection zones clear.
Lime Plaster And Ventilation
Because coastal damp usually travels as vapour as much as liquid, you’ll get better results by pairing breathable lime plaster with deliberate ventilation rather than sealing the cottage tight with modern gypsum and impermeable paints.
Specify NHL 2 or fat lime on solid stone, then use Lime plaster techniques: dubbing out voids, scratch-and-float coats, and a fine skim finished with a wood float to keep pores open. Avoid cement additives; they trap salts and push moisture inward.
Detail junctions at skirtings and reveals so the lime can dry evenly.
Back that up with Ventilation strategies: a continuous extract fan in kitchen and bath, trickle vents or discreet wall vents in bedrooms, and a demand-controlled MVHR only if you’ve achieved airtightness without blocking breathability.
Monitor RH; aim 45–60%.
Insulate a Ferryman’s Cottage Without Losing Breathability
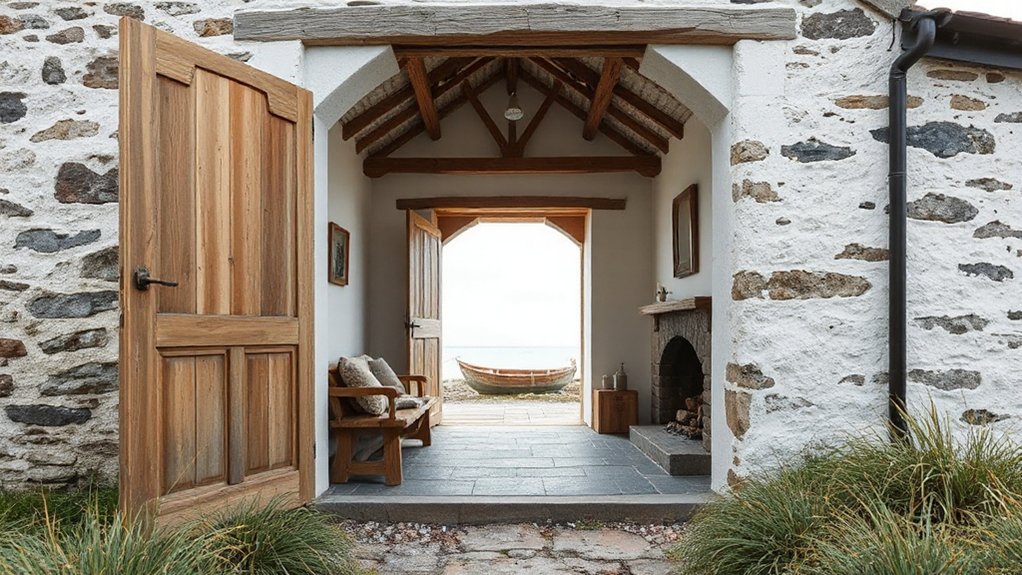
While modern insulation promises quick U‑value wins, a ferryman’s cottage needs a different playbook: improve thermal comfort without trapping moisture in thick stone and lime-based walls. For Historical preservation, you’ll prioritise vapour-open assemblies over foil-faced boards, and you’ll test dew-point risk before you line anything.
Treat Modern insulation as a system—airtightness, ventilation, and capillary movement must stay in balance.
- Choose breathable internal wall insulation (wood fibre, cork, hemp-lime) with lime or clay finishes.
- Keep junctions dry: extend insulation into reveals, fit insulated shutters, and avoid cold bridges.
- Upgrade loft and floor first; use wool or cellulose, and maintain underfloor ventilation paths.
- Air-seal gently: tapes to timber, lime parging to masonry, and smart membranes where needed.
Rework the Layout While Keeping Cottage Proportions
If you want a more usable ferryman’s cottage, rework the plan with restraint: keep the tight room sequence, low ceiling lines, and simple openings that define its proportions, then “edit” circulation and services around them.
Start by mapping what’s original—hearth wall, stair position, window alignments—so Historical preservation guides every move.
You can widen flow without enlarging rooms: square up odd corners into shallow storage, borrow inches for a coat niche, and shift door swings to remove pinch points.
Consider a galley kitchen that stays in the existing bay, paired with built-in banquettes to avoid bulky furniture.
Use consistent sightlines and aligned thresholds to make small rooms read longer.
For Modern aesthetics, add slim-framed internal glazing or a pocket door where structure allows.
Upgrade Heating, Electrics, and Plumbing With Minimal Damage
Before you open a single wall, audit the cottage’s heating, electrics, and plumbing so you can route upgrades through the least-destructive paths. Map joists, chimney voids, and existing chases, then plan staged access so you don’t disturb original lath, floors, or stonework—key to Historical preservation. Use Modern technology to reduce intervention: compact heat pumps, smart zoning, and low-profile distribution.
- Run a thermal survey and smoke test to pinpoint heat loss before resizing plant.
- Rewire via loft/basement routes; add RCD/AFDD protection and discreet outlets.
- Replace lead or corroded pipes with barrier PEX in accessible runs; fit isolation valves.
- Install manifold plumbing and service panels so future maintenance avoids reopening fabric.
Choose Coastal-Tough Finishes That Still Look Period
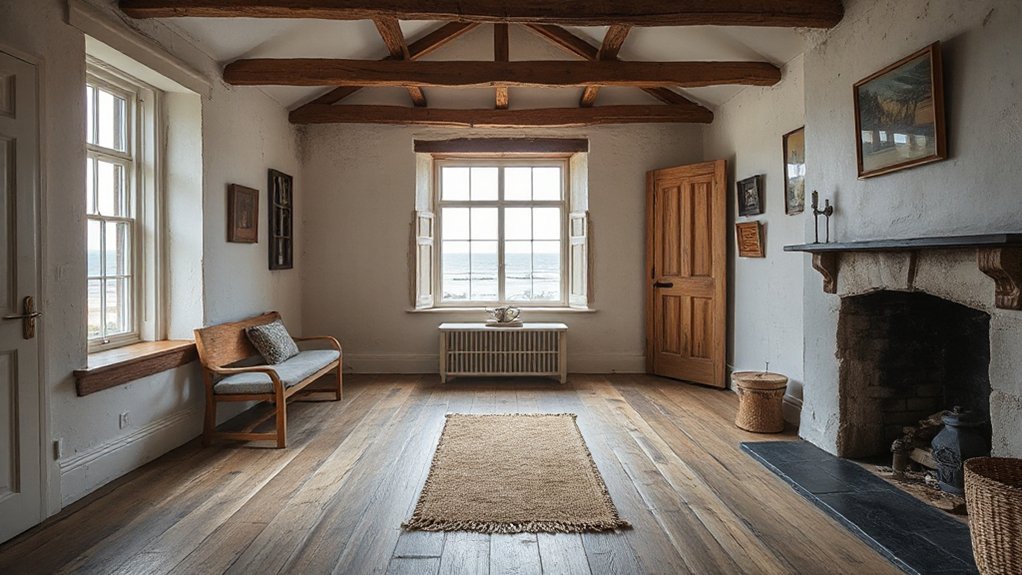
Because sea air, wind-driven rain, and salt spray punish every surface, you’ll get the best results by specifying finishes that resist corrosion and moisture yet still read as “always been here.” Choose breathable limewash or mineral paint over modern plastic emulsions to protect old masonry.
Pair it with traditional linseed-oil or marine-grade enamel on joinery, and use A4 (316) stainless, silicon-bronze, or hot-dip–galvanized fixings wherever metal might flash-rust.
Indoors, pick oiled oak, soap-finished pine, or sealed flagstone that tolerates wet boots without losing Rustic charm.
In kitchens and baths, grout with epoxy or hydraulic lime, and seal timber with hardwax oil for Modern durability.
Specify UV-stable exterior caulk, ventilated paint systems, and matte hardware so repairs disappear.
Frequently Asked Questions
How Do You Source Reclaimed Fixtures That Match Historic Coastal Cottages?
You’ll source reclaimed fixtures by visiting salvage yards, coastal demolition auctions, and online architectural marketplaces, then verifying patina, salt-wear, and era profiles for a Historic match. You’ll demand provenance, measure precisely, and restore with marine-grade finishes.
What Renovation Budget Range Suits a Small Ferryman’s Cottage Refurbishment?
UK cottage refurb costs average £2,000–£3,500/m², so you’ll typically budget £40k–£120k for a small cottage. You’ll spend more when Historic materials and Coastal craftsmanship demand specialist labor and surveys.
How Long Does a Typical Cottage Renovation Take From Design to Completion?
You’ll typically take 6–12 months from design to completion; complex Historical preservation or mixed Architectural styles can push it to 18 months. You’ll speed things up with early surveys, fixed specs, and proactive permitting.
Will Renovating Affect Coastal Insurance Premiums or Require Specialist Cover?
Yes, renovating can raise coastal premiums and you may need specialist coverage. You’ll trigger insurance implications if you alter flood resilience, electrics, roofing, or rebuild value; you should notify insurers early. Secure updated surveys.
Which Contractors Have Proven Experience With Heritage Cottages in Marine Climates?
Like a lighthouse in fog, you’ll find proven contractors through IHBC-accredited firms, conservation architects’ referrals, and local authority lists; they’ll document Historical preservation methods and show Marine climate adaptation work—lime mortars, breathable paints, fixings.
Conclusion
You’ve surveyed structure and salt-borne risks, secured sensible permissions, and saved stone, timber, and joinery. Now you’ll defeat sea-driven damp with drainage, lime, and ventilation, then add breathable insulation that won’t smother character. Keep proportions while refining the plan, and run renewed wiring, plumbing, and heating through discreet routes to limit loss. Finish with coastal-tough, period-smart surfaces—oils, paints, and hardware that handle spray. Heritage and modern comfort can coexist.