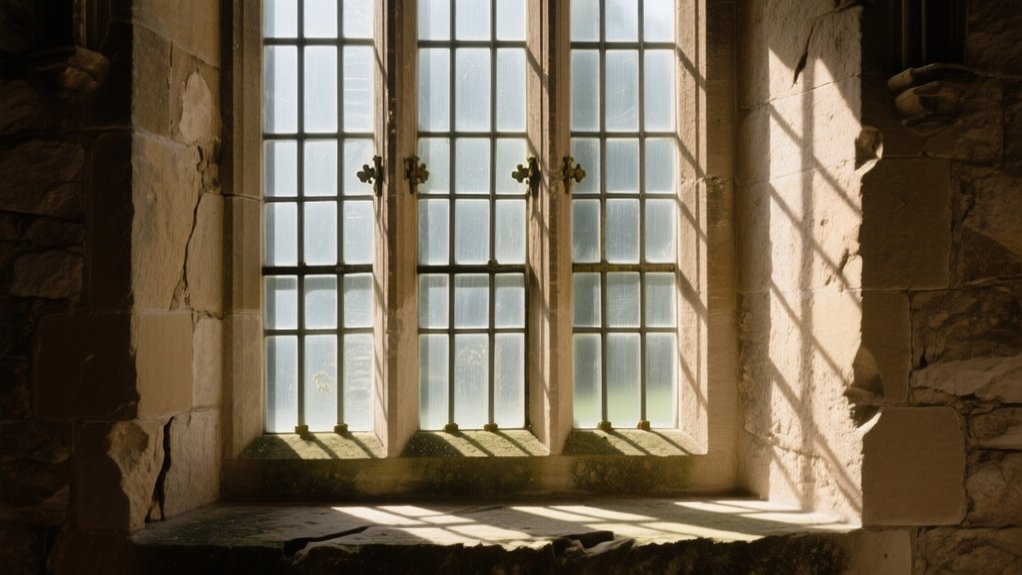

You use mullioned windows to split one opening into a disciplined grid of vertical members that shapes daylight, sightlines, and façade rhythm. You’ll specify width, profile, spacing, glazing thickness, and edge clearances, then decide whether the mullions are load-bearing (wind and deflection control) or purely decorative. Compared with muntins, mullions read heavier and can anchor structure. With modern low‑e IGUs, warm-edge spacers, and thermally broken frames, you can keep heritage character while boosting performance—keep going for details.
Key Takeaways
- Mullioned windows divide glazing with vertical members, shaping daylight, sightlines, and privacy while reinforcing façade rhythm and interior proportion.
- Historically, mullions began as load-bearing stone elements enabling smaller glass panes, later evolving into Renaissance, Gothic Revival, and modern interpretations.
- Grid patterns signal style: symmetric multi-lite arrangements read traditional, while wider lites and slimmer profiles create a cleaner, contemporary character.
- Structural mullions resist wind and reduce deflection; decorative grids mimic period proportions without carrying loads, often applied to glass or spacers.
- Mullion patterning softens glare through micro-shadows, spreads daylight more evenly, and can pair with low-e glazing for comfort and performance.
What Is a Mullioned Window?
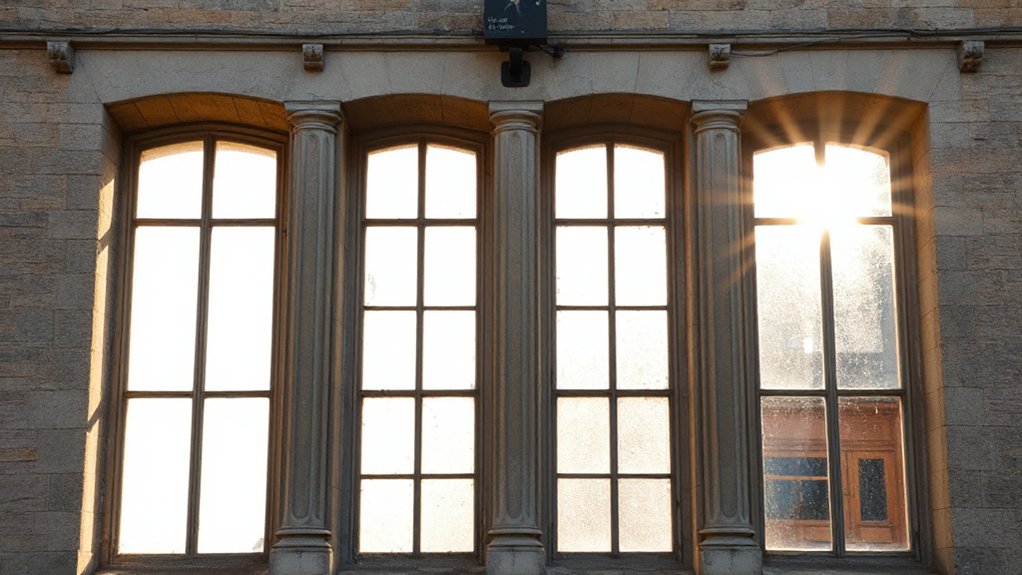
A mullioned window is a window assembly that uses one or more vertical dividers—called mullions—to split the glazing into separate panes or lites within a single frame. You’ll see mullions paired with transoms, muntins, or both, letting you compose a grid that calibrates daylight, sightlines, and privacy without changing the rough opening.
You specify mullion width, profile, and spacing to match façade rhythm and interior use, and you coordinate glazing thickness, spacer depth, and edge clearances for clean reveals and weathering performance.
In restorations, you map profiles to period precedents for Historical significance; in contemporary work, you leverage proportion and repetition for Cultural symbolism that signals craft, permanence, or civic formality. Today’s trend favors slimmer sightlines and larger lites while keeping the mullioned cadence.
Are Mullions Structural or Decorative?
Although mullions often read as purely ornamental from the street, they can serve either a structural or a decorative role depending on how the window system transfers loads. If the vertical member ties into the frame, anchors to the head and sill, and interrupts the glazing span, you’re using it to resist wind pressure, reduce deflection, and control glass thickness and edge stress.
In curtain wall and storefront work, you’ll often specify reinforced aluminum or steel cores to meet drift and impact criteria.
If the grid is applied to the glass or carried only by spacers, it’s primarily aesthetic—used to cue historical symbolism, match period proportions, or deliver Decorative patterns without reengineering the opening. Current trends favor slim profiles and thermally broken sections to keep performance high.
Mullions vs. Muntins: What’s the Difference?
When you spec divided lites, you’ll hear “mullion” and “muntin” used interchangeably, but they describe different parts of the assembly and they drive different performance decisions. A mullion is the primary vertical (or horizontal) member that separates adjacent window units; it often carries wind load, transfers it to the frame, and affects deflection, anchors, and thermal breaks.
A muntin is the smaller grid element that subdivides a single sash or lite, creating decorative patterns without necessarily adding structural capacity. If you’re chasing historical significance, you’ll choose true divided lite, simulated divided lite (SDL), or between-glass grilles—each changes sightlines, IGU sizing, seal risk, and U-factor.
Specify profiles, material, and joinery so installers don’t misbuild the intent.
Why Mullioned Windows Make Light Feel Richer

When you break a large opening into lites with mullions, you create light patterning that adds perceived depth across floors, walls, and interior finishes. Those vertical and horizontal divisions also act like a passive glare-management grid, reducing peak luminance and spreading daylight more evenly through the room.
In today’s comfort-first design mindset, you’ll notice mullioned glazing makes daylight read richer because it’s structured, layered, and easier on the eye.
Light Patterning And Depth
Because the mullions break a single expanse of glazing into smaller lites, they turn daylight into a controlled, high-resolution pattern rather than a flat wash. You get distinct bands of luminance that read like a calibrated grid, so Lighting ambiance feels intentional, not incidental. Your spatial perception sharpens as edges, corners, and surfaces gain legibility.
Each vertical and horizontal member adds a measurable layer of depth: you see reveal lines, shadow fillets, and micro-penumbras that change with solar angle and sky condition. That variability builds “visual texture” designers now chase in biophilic and adaptive interiors without adding finishes.
You’ll also notice how mullion profiles—chamfers, ovolos, or crisp modern extrusions—tune contrast ratios and make light appear thicker, almost architectural in itself.
Glare Control Through Division
Although a single, uninterrupted pane can spike luminance and trigger veiling reflections, mullioned divisions act like built-in glare baffles that cap contrast at the source. You break the sky view into smaller apertures, lowering peak cd/m² on the retina and reducing disability glare on screens and polished finishes.
Each muntin edge introduces micro-shadows that promote light diffusion, so you get a softer gradient across floors and work surfaces instead of a harsh hotspot. You also gain more stable daylight autonomy: with subdivided panes, localized glare events don’t dominate the whole opening, so shades can stay higher and views remain usable.
Specify slim, thermally-broken profiles and low-e coatings, and you’ll pair heritage character with modern glare mitigation targets in open-plan interiors today.
How Mullioned Windows Change Façade Proportion
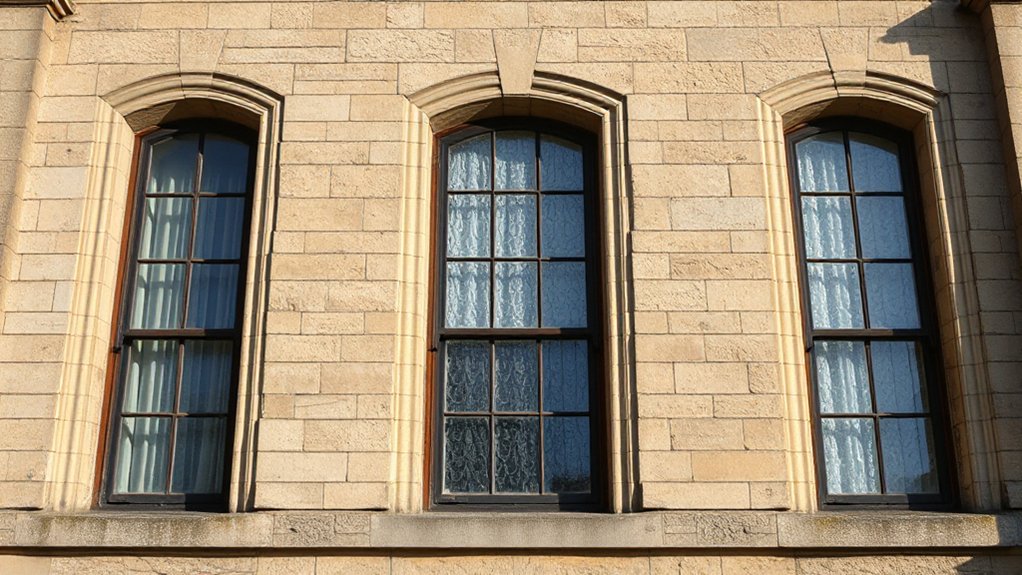
When you introduce mullions, you’re not just subdividing glass—you’re tuning the façade’s visual rhythm and scale by resetting the dominant vertical and horizontal read.
You can tighten or relax bay spacing by choosing mullion count, width, and alignment, which shifts how wide or tall the elevation feels from the street.
If you lock mullion lines to floor slabs and structural grids, you’ll reinforce symmetry; if you offset them, you’ll create controlled asymmetry that matches current mixed-bay, layered-elevation trends.
Visual Rhythm And Scale
As mullions slice a window opening into repeated vertical lights, they set a measurable cadence across the elevation and immediately recalibrate how you read the building’s proportions. You perceive tighter intervals as greater height and refinement, while wider lights register as broader, calmer massing.
Specify mullion width, shadow gap, and reveal depth to tune perceived scale: slim profiles and deep jambs sharpen contrast and make the façade feel taller; thicker members and shallow returns slow the rhythm and add weight. You can amplify legibility with color contrast between frame and infill, or mute it for a monolithic read.
In historical restoration, you’ll often match original mullion module and glass aspect ratio, then discreetly upgrade thermal breaks so the renewed rhythm stays authentic while meeting contemporary performance expectations today.
Bay Spacing And Symmetry
That same mullion-driven cadence doesn’t stop at the opening; it propagates into bay spacing and symmetry rules that govern the whole façade. When you align mullion modules with structural grids, you control perceived proportion: narrow repeats elongate elevation, while wider bays calm it.
You’re not just placing windows; you’re tuning a façade’s metronome for design symmetry and contemporary massing discipline.
- Set bay spacing from a mullion module (e.g., 300–450 mm) so verticals read continuous across floors.
- Use alternating bay widths to create hierarchy without breaking alignment; keep centerlines consistent for design symmetry.
- Calibrate window ornamentation—profiles, caps, and spandrel offsets—so detail density matches the bay rhythm, not competing with it.
Done well, mullions make the façade feel measured, not merely decorated.
Which Mullioned Window Pattern Fits Your Style?

Although mullioned windows share the same structural logic—vertical (and sometimes horizontal) dividers that break a sash into smaller lites—the pattern you choose will steer your home’s visual “signal” just as much as frame color or glazing type.
If you want formal, heritage cadence, specify a symmetric grid (6-over-6 or 8-over-8) with slim muntins and consistent sightlines across elevations.
For Craftsman warmth, pick heavier verticals, fewer horizontals, and align mullions to interior casing bays.
If your style is transitional, use a “ladder” pattern (two or three horizontals, no vertical splits) to keep proportions calm and daylight high.
Add Decorative glass in select upper lites for privacy without tint.
For Modern adaptations, choose asymmetric lites, wider panes, and minimized profiles for crisper contrast.
Do Mullioned Windows Work in Modern Design?
Where do mullioned windows land in a modern envelope—ornament or performance detail? If you spec them intentionally, you get both: crisp modulation for modern aesthetics and real gains in structural logic, glare control, and façade scale. You’ll want thin profiles, tight sightlines, and high-performance glazing so the grid reads deliberate, not fussy.
Pair mullions with contemporary materials—thermally broken aluminum, fiberglass, or steel look-alikes—to hit U-factor targets and reduce condensation risk. Detail the intersections to manage water, air, and thermal continuity, not just composition.
- Use larger lites with fewer divisions to keep the view primary.
- Align mullion bays to structure, furniture, and ceiling grids.
- Choose factory-mitered, gasketed systems for durability and tolerance.
Where Did Mullioned Windows Come From?
You can trace mullioned windows back to medieval stone masonry, where load-bearing vertical members let you subdivide openings while keeping thick walls structurally stable.
You then see the system refined through Renaissance proportioning and later reinterpreted in the Gothic Revival, which pushed slender profiles and pointed-arch compositions for a historicist look.
If you’re specifying mullions today, you’re inheriting these structural and stylistic lineages while adapting them to contemporary glazing, thermal breaks, and code-driven performance targets.
Medieval Stone Masonry Origins
How did mullioned windows emerge as a repeatable building system rather than a one-off craft detail? You can trace it to medieval stone masonry, where masons standardized openings to manage thrust, weathering, and glazing limits.
With medieval craftsmanship, you’d see bays subdivided so smaller glass pieces could survive transport and wind load, while the wall kept its compressive logic intact. You also get stone carving tuned to templates: consistent profiles, rebates for leaded panes, and drip edges that shed water.
- You specify jambs, heads, and mullion sections as modular units.
- You align mullions to floor beams and buttressing rhythms for load paths.
- You refine joints: dowels, cramps, and lime mortar beds to resist racking.
Renaissance And Gothic Revival
Medieval masonry gave mullioned windows their repeatable stone-and-glass logic. The Renaissance and later Gothic Revival reshaped that logic into codified proportions, stylistic signifiers, and pattern-book details that builders could replicate across regions.
In Renaissance work, you’ll see mullions disciplined by classical orders: bays align with pilasters, transoms set entablature-like horizontals, and glazing grids follow harmonic ratios, improving daylight predictability and façade legibility.
Cultural influences from Italy to Northern Europe shift profiles from crisp ovolos to deeper chamfers, so you can “read” regional craft in section cuts and jointing.
Gothic Revival then reintroduces vertical emphasis, tracery cues, and pointed heads, but with industrial tolerances. Famous architects specify standardized stone, iron, or timber mullions, making historic character scalable for urban housing and civic buildings.
Gothic Mullioned Windows: The Stone Origins
Although timber-framed openings dominated many early domestic buildings, Gothic mullioned windows emerged when masons learned to treat stone as a load-bearing grid. Slender vertical mullions and horizontal transoms didn’t just subdivide glazing; they stiffened the wall and controlled thrust around larger apertures.
You can read the logic in the section: mullions act as mini-piers, transoms interrupt slenderness, and tracery distributes wind load into jambs. You’re also seeing artistic craftsmanship tuned to tooling limits—chamfers, hollows, and rebates sized for leaded quarries—while cultural symbolism elevates light into a theological instrument.
For today’s conservation-minded practice, you’ll track:
- stone type, bedding, and salt decay pathways
- lead cames, glazing bars, and putty permeability
- iron saddle bars, cramps, and corrosion jacking
Tudor and Elizabethan Mullioned House Windows
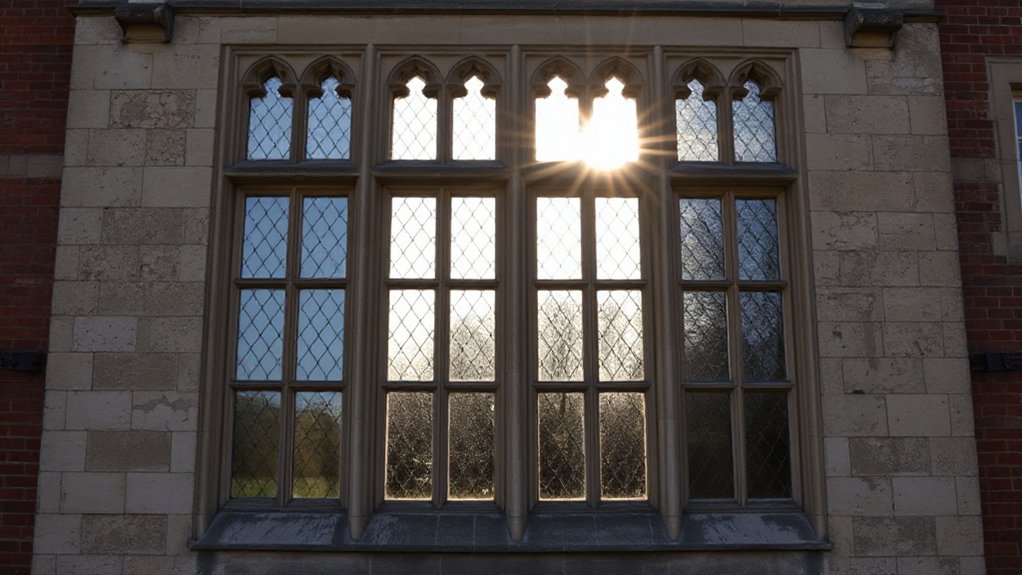
As Gothic masons proved that stone mullions could behave like a structural grid, Tudor and Elizabethan builders carried that logic into domestic façades and made it legible at street level: you’ll see heavier, squarer mullions, flatter-headed lights, and transoms set to regular storey lines to stabilize wider wall openings without the soaring tracery of churches.
You read status in the bayed “great window,” where repeated verticals pace the elevation and frame leaded quarries or small rectangular panes. You’ll notice drip moulds, label stops, and chamfered arrises that manage runoff and sharpen shadow lines—Historical craftsmanship made visible.
Inside, deep reveals push daylight forward while limiting glare. As symmetry trends rise, you’ll also spot disciplined rhythms that signal order and lineage: Architectural symbolism in glass and masonry.
Best Materials for Mullioned Windows (Wood, Steel, Stone)
Three material families dominate mullioned window specs today—wood, steel, and stone—and each one changes the structural behavior, sightline thickness, weathering profile, and code pathway you’ll deal with.
Choose wood when you need workable profiles, repairable joinery, and compatibility with Historical preservation techniques; you can rout rebates precisely for Decorative grille patterns and replace members piecemeal.
Specify steel when you’re chasing ultra-thin muntins, long spans, and tight tolerances; you’ll manage corrosion with galvanizing, duplex coatings, and drained sections, plus verify thermal breaks aren’t required by local codes.
Use stone for authentic massing and fire robustness; you’ll detail stainless anchors, movement joints, and capillary breaks to control cracking and spalling.
- Wood: joinery, paint cycles, localized repairs
- Steel: slenderness, coatings, weld QA
- Stone: anchorage, joints, moisture detailing
Glazing and Energy Performance for Mullioned Windows
When you subdivide a façade with mullions, you change the glazing ratio, edge conditions, and thermal bridges that ultimately drive U-factor, SHGC, and condensation risk. You’ll often trade larger center-of-glass performance for more perimeter length, so spacer selection and frame breaks matter as much as IGU specs.
To raise solar efficiency, tune SHGC to orientation: higher on winter-benefit façades, lower where cooling dominates, and pair with exterior shading when aesthetics allow.
Today’s glazing technologies let you specify low-e stacks (double or triple), argon or krypton fills, warm-edge spacers, and spectrally selective coatings that preserve visible transmittance while cutting IR gain.
If you’re in mixed climates, consider dynamic electrochromic glass to flatten peak loads without sacrificing daylight.
Always model with whole-window NFRC values, not center-glass alone.
Common Mullioned Window Problems and Fixes
Once you’ve optimized glazing and U-values, you’ll typically see performance drop from two failure modes: water infiltration at mullion joints and progressive mullion rot/decay in moisture-prone assemblies.
You can diagnose leaks by tracing capillary paths at failed sealant, flashing laps, and gasket compression, then specify targeted resealing, weep restoration, or flashing retrofits that align with current high-performance envelope practice.
You’ll stop rot by removing compromised sections, consolidating or splicing with epoxy/wood dutchman repairs (or swapping to clad/composite components), and restoring drainage and protective coatings to keep the mullion’s moisture content below decay thresholds.
Water Infiltration Repairs
Where does water infiltration usually start on mullioned windows? You’ll usually find it at failed perimeter sealant, open glazing beds, and unflashed head or sill transition points that drive capillary action into joints.
Start with diagnostics: hose-test by zone, then confirm paths with moisture meters and borescopes so you don’t chase symptoms.
- Rake out cracked sealant, clean to sound substrate, and tool a low-modulus, UV-stable joint sized for movement.
- Re-bed glass with compatible setting blocks and modern glazing tapes, then cap with a finish seal matched for Material compatibility.
- Rebuild drainage: clear weeps, add discreet baffles, and integrate head/sill flashing membranes without trapping vapor.
For Historical restoration, prioritize reversible details and visually quiet repairs that preserve profiles while meeting today’s watertightness expectations.
Mullion Rot And Decay
Mullion rot and decay usually start quietly—how do you spot it before it turns structural? Probe the mullion base and glazing rabbets with an awl; if fibers crush or the tool sinks, you’ve got early wood rot.
Look for hairline paint splits, black staining at joints, and soft end grain where water wicks behind failed putty or gaskets. Check interior humidity too—condensation accelerates mullion decay in tightly weatherstripped retrofits.
Fix it by eliminating moisture first: reflash head/drip edges, renew glazing compound, and restore capillary breaks. Then consolidate sound-but-spongy areas with low-viscosity epoxy, or splice in dutchman repairs using rot-resistant wood and borate pretreatment.
Finish with vapor-open primer and high-build coatings for durability.
Repair vs. Replacement Cost for Mullioned Windows
Although mullioned windows can look deceptively simple, the repair-versus-replacement cost decision hinges on what’s failing and how far the damage has propagated through the frame, glazing, and joints. You’ll get the best value when you pair historical preservation goals with a disciplined cost analysis of labor, materials, lead times, and performance targets.
Choose repair if rot is localized, joinery remains tight, and you can splice dutchman patches, consolidate fibers, and reset glazing at low disruption.
Choose replacement if mullions have deep section loss, racked geometry, failed mortise-and-tenon interfaces, or recurring water paths that keep raising callbacks.
Compare lifecycle costs: energy gains from IGUs or slim-profile double glazing versus permit, tooling, and custom shop drawings for like-for-like profiles.
You can also mix strategies: replace the worst lite bays, rehab the rest, and standardize coatings.
Frequently Asked Questions
How Do Mullioned Windows Affect Resale Value and Curb Appeal?
Mullioned windows can boost resale value and curb appeal by signaling craftsmanship and architectural integrity. You’ll attract buyers seeking Historical restoration, and you can preserve energy efficiency with insulated glazing, thermally broken frames, proper sealing.
Do Mullioned Windows Require Special Building Permits or Historic Approval?
Yes, you’ll often need permits, and sometimes historic approval—because bureaucracy loves windows. You must document building code compliance, submit mullion specs, and, in districts, satisfy historic preservation regulations before installers touch your façade.
What Are the Best Window Treatments for Mullioned Window Grids?
Choose inside-mount cellular shades or Roman shades aligned to each lite; they preserve grids, boost window insulation, and improve interior privacy. Add low-profile sheer panels or café curtains on tension rods; avoid heavy drapery that masks muntins.
How Do You Clean Exterior Mullions on Upper-Story Windows Safely?
For exterior cleaning, you’ll use a stabilized extension pole, low-pressure rinse, and microfiber. Wear safety equipment: harness, non-slip shoes, gloves, eye protection. Don’t lean from ladders; use standoffs or hire pros.
Can Mullioned Windows Reduce Noise From Busy Streets?
Yes—you’ll slash street roar like it’s muted, but only if you pair mullions with Soundproofing techniques: laminated double glazing, airtight seals, and insulated frames. Add Noise reduction strategies like acoustic interlayers; leaky joints ruin performance.
Conclusion
When you choose mullioned windows, you’re not just dividing glass—you’re tuning structure, light distribution, and elevation rhythm with surgical precision. You’ll weigh true mullions for load paths versus decorative grids, then match material—timber, steel, or stone—to span, corrosion risk, and heritage context. With modern IGUs, warm-edge spacers, and low‑E coatings, you can hit today’s energy targets without losing character. Ignore detailing, though, and water ingress will ruin everything.