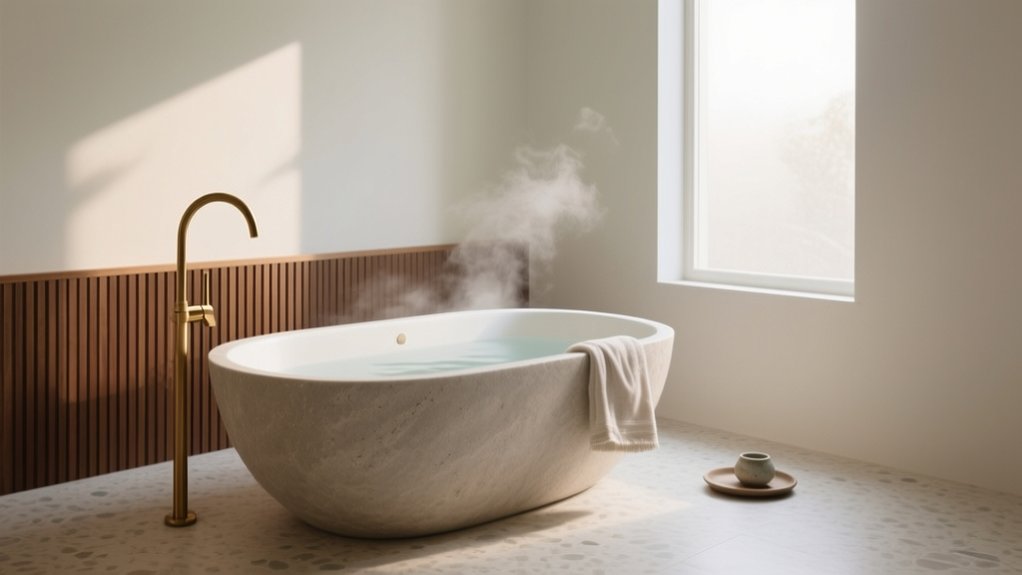

You’re seeing freestanding baths return to UK bathrooms because you can plan the room around a true centrepiece, not a wall run. You can set it off-centre to dodge joists, wastes and soil stacks, then pair it with WRAS-approved floor fillers and accessible isolation valves. You’ll need to check floor loading (often 300kg+ filled) and allow 700–900mm approach clearance. Choose double-skin acrylic, stone resin or cast iron for heat and weight—keep going to compare shapes, taps and placement options.
Why Choose a Freestanding Bath Now
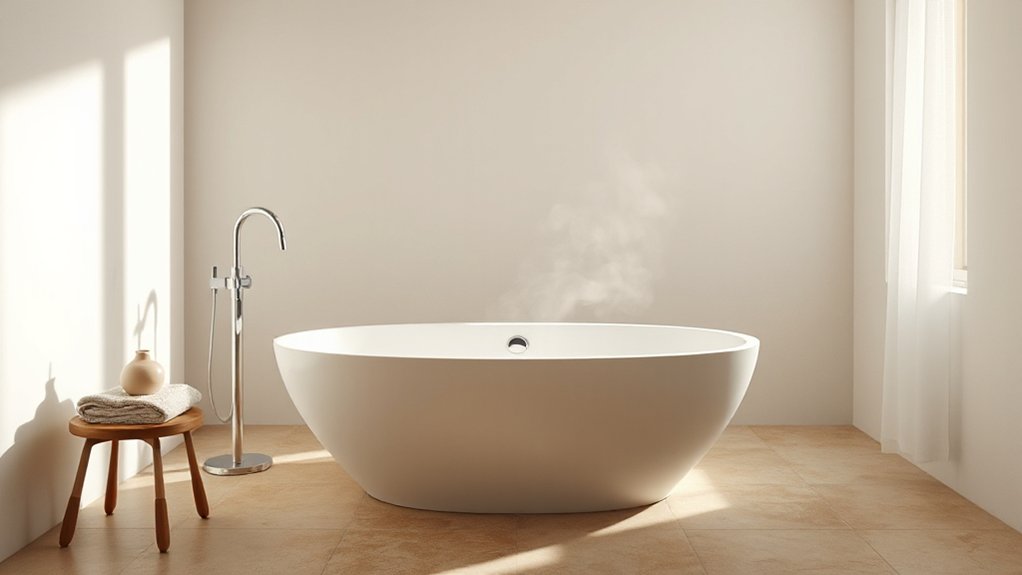
Although bathroom trends shift quickly, a freestanding bath is a practical upgrade right now because it delivers design flexibility without tying you to a fixed wall layout. You can centre it, offset it under a window, or align it with existing soil and vent routes in typical UK joisted floors.
Modern models integrate concealed feet and slim rims, so you gain Vintage charm without sacrificing clean detailing. You’ll also find eco-friendly options: double-skin acrylic that retains heat, or lighter steel/enamel baths that reduce structural loading and speed installation.
Specify a floor-mounted filler with WRAS-approved valves, and you’ll keep compliance straightforward. If you’re refurbishing, a freestanding format lets you rework lighting, access panels, and tiling lines with minimal reboxing.
Pros and Cons of a Freestanding Bath
If you’re weighing up a freestanding bath, start by balancing the practical gains—layout freedom, easier access for cleaning, and standout aesthetics—against the constraints you’ll need to design around in a typical UK refurb.
You can site it off-centre if joists, waste runs, and soil stacks dictate, but you’ll need adequate fall on 40mm waste and access for trap servicing.
Expect higher spend on floor reinforcement, especially with cast iron; check point loads and waterproof the floor beyond the footprint.
You’ll also lose wall-ledge storage and may need freestanding taps with 15mm feeds chased under floors.
On the plus side, Eco friendly options like insulated acrylic and recycled composite reduce heat loss.
Historical influences add character, yet demand careful proportioning to avoid crowding.
Freestanding Bath Styles: Slipper to Modern
You’ll find slipper baths reimagined with tighter roll-top profiles, slimmer rims, and refined plinth or claw feet that suit UK period properties while meeting modern installation tolerances.
If you prefer a minimalist modern silhouette, you’ll specify crisp geometries, thinner wall sections in acrylic or solid-surface composites, and a concealed waste for a cleaner sightline.
Your choice comes down to posture and ergonomics versus visual purity, then matching finish and footprint to your bathroom’s layout and plumbing set-out.
Slipper Baths Reimagined
Where traditional slipper baths once relied on a single raised end for back support, today’s reimagined designs pair that classic silhouette with modern ergonomics, slimmer rim profiles, and materials engineered for UK bathrooms.
You’ll notice double-ended slipper variants that keep the lift yet improve entry height, while roll-top edges reduce pressure points at the shoulders.
Choose acrylic-capped steel or stone resin if you want faster heat retention without excessive floor loading on typical timber joists.
Specify reinforced bases and adjustable feet to suit uneven Victorian floors, and check waste positioning for UK traps and 40mm pipe runs.
You can keep Vintage charm through painted exteriors or cast-style feet, then add Artistic accents with colour-matched overflow covers and brushed brass taps.
Minimalist Modern Silhouettes
Although minimalist modern freestanding baths look pared back, their performance depends on tight geometry and correct UK-spec installation. You’ll want a true-level subfloor, 22mm ply over joists where required, and a rigid set on mortar or adjustable feet to stop flex and squeaks.
Specify a waste with accessible trap, and keep pipe runs short to meet flow and rodding expectations. Pair a slim rim with a concealed overflow for clean lines, but confirm water depth at 180L fill and 40mm waste capacity.
Acrylic suits lighter floors; stone resin holds heat and needs stronger loading checks. You can still nod to Vintage charm with brushed brass fillers, or add Artistic accents via matte colourways and sculpted end panels.
Choose the Right Freestanding Bath Size
How do you choose the right freestanding bath size without compromising comfort or clearances? Start by measuring the usable zone, not just wall-to-wall: allow 600–800mm access on the open side and 150–200mm behind taps and wastes, then check door swing and radiator positions.
In UK refurbishments, 1700 x 700mm often fits, but if you’re taller, prioritise internal length and backrest angle over external dimensions.
Confirm floor loading: filled volume plus bather can exceed 300kg; verify joists and specify a spreader plate if needed.
Place bathroom lighting to avoid glare on the waterline and ensure safe lux at the approach.
Integrate storage solutions so toiletries don’t steal circulation space.
Freestanding Bath Shapes (and Who They Suit)
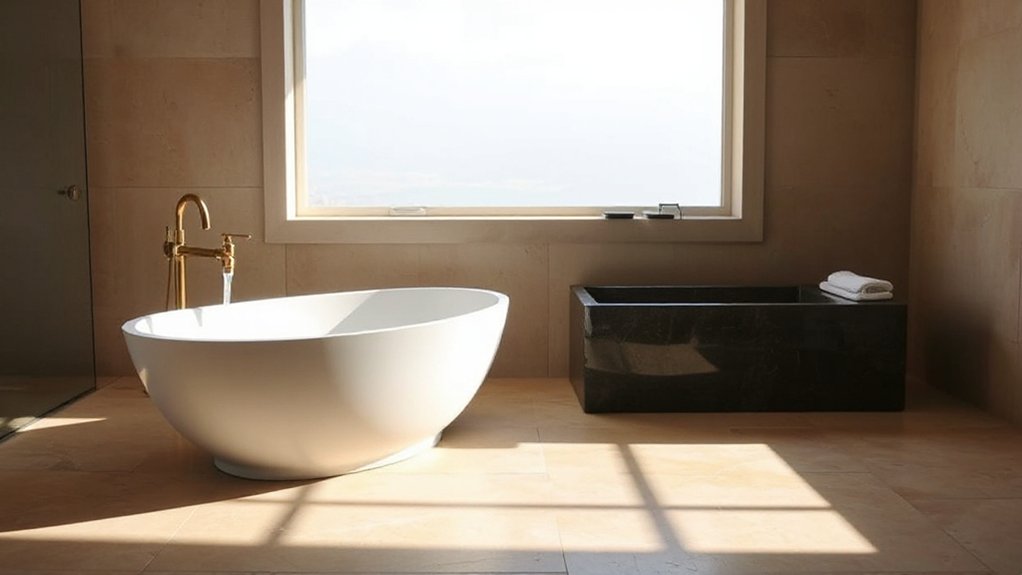
Once you’ve set the right freestanding bath size, you need to match the shape to how you’ll actually use it and how it’ll sit in a typical UK bathroom footprint.
You’ll pick a slipper tub if you want a higher backrest for proper lounging, an oval tub if you need balanced ergonomics and easier centring on waste and supply runs, or a rectangular tub if you want crisp minimal lines and straightforward alignment to wall geometry.
Your choice should also account for rim profile, tap mounting options, and clearance for cleaning and access to the trap.
Slipper Tubs For Lounging
When you want a longer, more reclined soak, a slipper tub’s raised end supports your shoulders and neck while keeping your hips low for stability. You’ll notice the asymmetric profile shifts your body weight towards the deeper well, so you can lounge without constantly bracing your feet.
In UK bathrooms, a single-ended slipper suits tighter footprints because you can push the low end nearer the tap wall and preserve standing clearance. Specify a waste at the low end for faster drainage and easier trap access, and check floor loading if you’re choosing cast iron.
Pair it with a deck-mounted filler or exposed risers to lean into Vintage charm, while a coloured exterior or fluted skirt adds artistic accents without crowding the room.
Oval Tubs For Balance
Although they don’t make the same statement as a slipper or double-ended roll top, an oval freestanding tub gives you the most neutral, well-balanced soak because its symmetry centres your body and spreads water depth evenly from end to end.
You’ll get balance aesthetics without forcing a visual “front” or “back”, which helps in UK bathrooms where door swings and window lines dictate sightlines.
The continuous rim curve also improves ergonomic comfort by supporting shoulders evenly, whichever way you recline, and it keeps elbow clearance predictable.
- Specify 1500–1700mm length for typical UK floorplans
- Choose a central waste to maintain even bath depth
- Check tap deck or wall-mounted spout reach to midline
- Allow 50–80mm all-round for cleaning access
- Pair with a symmetric trap and exposed waste kit
Rectangular Tubs For Minimalists
Why pick a rectangular freestanding tub in a UK bathroom? You’ll get crisp lines that suit minimalist layouts and align cleanly with tiled datum lines, niches, and flush furniture.
In tighter Victorian terraces, a straight-edged footprint can sit parallel to joists and maximise clearances for Part M–style access routes.
You can specify slimmer rims in acrylic for weight control on suspended floors, or choose steel/enamel for rigidity and heat retention.
Rectangular tubs also simplify tap planning: deck-mounted mixers, wall-mounted spouts, or floor-standing fillers can all centre on a single axis, reducing pipe offsets.
If you still want Vintage charm, pair the geometry with traditional crosshead taps.
For modern impact, choose Artistic finishes like matte white, graphite, or brushed brass wastes and overflows.
Plan Clearances Around a Freestanding Bath
A well-planned clearance zone around a freestanding bath keeps access safe, simplifies cleaning, and avoids clashes with doors, radiators, and sanitaryware. You’ll want workable circulation on all sides, plus space for taps, wastes, and service access without lifting the tub.
In UK refurbishments, check floor structure and pipe routes so you don’t compromise joists when chasing supplies.
- Maintain 700–900 mm clear walking space on the main approach side.
- Keep 100–150 mm from walls for cleaning and expansion tolerances.
- Allow a 300 mm service zone at the waste/trap and isolation valves.
- Coordinate Bathroom lighting to avoid glare and shadowing at the rim.
- Use Storage solutions nearby, but keep doors/drawers out of swing paths.
Finally, confirm clearances against Part M access needs where relevant.
Best Freestanding Bath Placement: Window, Centre, Corner
Once you’ve set your clearances, you’ll choose whether the freestanding bath return sits window-facing, centred, or tucked into a corner.
A window position maximises daylight and sightlines, but you’ll need to check sill height, glazing privacy, and moisture resistance to meet UK bathroom conditions.
Centre and corner layouts change your waste route, access for servicing, and how cleanly you can run the bath return to the wall or floor.
Window-Facing Bath Placement
Where do you get the biggest visual payoff from a freestanding bath? Put it to face a window and you’ll frame the tub like an architectural feature. You’ll also borrow natural lighting to flatten glare and show the bath’s profile, especially with matt finishes.
Manage Window privacy early: specify obscure glazing to Part K where relevant, add top-down blinds, or use a set-back reveal so sightlines from neighbouring plots are blocked.
Keep serviceability practical by routing hot/cold feeds and waste within a raised plinth or along an external wall with proper insulation to limit heat loss and condensation.
- Check sill height for comfortable outlook
- Confirm radiator/towel rail clearances
- Ventilate to prevent mould on reveals
- Use safety glazing near splash zones
- Plan access for trap and isolation valves
Centre Or Corner Layouts
How do you decide between a centre-set freestanding bath and a corner layout when the room’s proportions and service runs do most of the deciding? If you can keep 600–700mm circulation on all sides and maintain Part M clearances where relevant, centre placement gives balanced sightlines and easier cleaning.
You’ll need floor-fed supplies and a waste, so confirm joist direction, trap depth, and access for rodding; a raised plinth may be required in UK timber floors.
Choose a corner when pipe routes must hug external walls, or when you’re protecting door swings and radiator positions. Use a false stud or boxed-out panel to hide valves while keeping removable access.
Pair the tighter plan with Vintage charm taps and Artistic accents in nearby wall tiling.
Freestanding Bath Taps: Wall, Deck, or Floor
Although the bath itself sets the tone, the tap position determines your pipework route, water delivery, and how easy the installation will be under UK regs and typical joist layouts. You’ll choose between wall, deck, or floor taps, and each drives valve location, access panels, and pressure requirements.
For Vintage charm, a floor-mounted filler suits roll-tops; for design flexibility, wall spouts keep rims clear and simplify cleaning.
- Wall-mounted: set centres to manufacturer spec; allow stud depth and isolation valves.
- Deck-mounted: check rim drillability, shank reach, and concealed fixing clearance.
- Floor-standing: reinforce floor, sleeve pipes, and plan for movement jointing.
Flow: verify combi vs gravity; use WRAS-approved mixers and check litres/min.
Serviceability: fit accessible stopcocks, strainers, and flexible tails where permitted.
Freestanding Bath Materials: Heat, Weight, Look
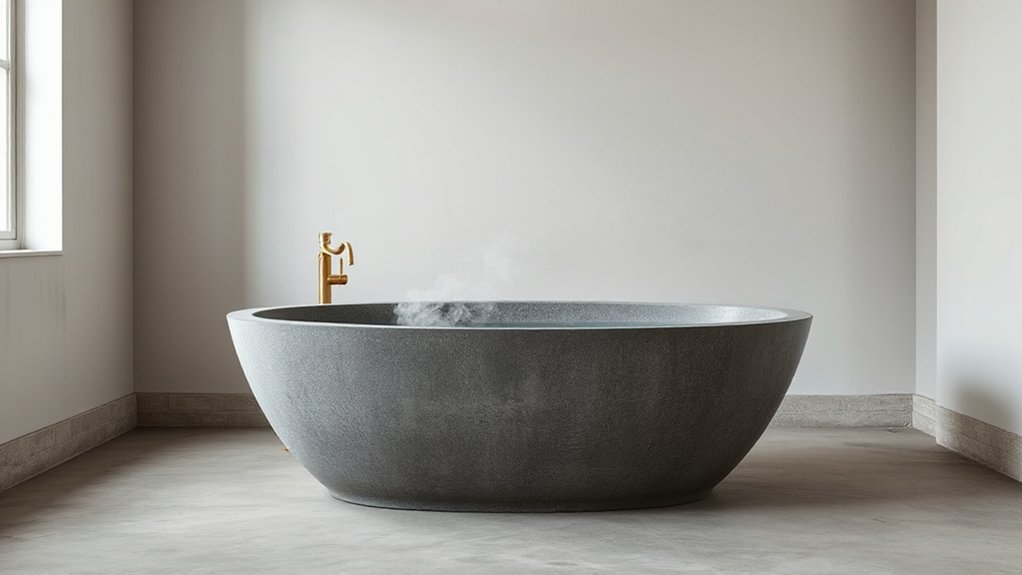
Once you’ve fixed the tap position and pipe runs, the bath material becomes the next big spec choice because it dictates heat retention, total load on your floor, and the finish you’ll live with day to day.
Acrylic stays light and budget-friendly, but it cools faster and can flex, so check reinforcement and material durability.
Stone resin (solid surface) feels warmer, adds mass for stability, and gives a consistent matt surface finish that hides minor scuffs; confirm repairability and colour-through construction.
Cast iron wins on thermal stability and sound deadening, yet its weight plus water can push point loads high, so you’ll want structural confirmation.
Steel enamel sits mid-weight with a crisp gloss surface finish, though it feels colder; prioritise enamel thickness and chip resistance.
Plumbing, Heating, and Cleaning Basics
Before you commit to a freestanding bath, map the plumbing route, heat source, and cleaning access together, because each one affects the others in UK installs. You’ll need a clear floor build-up for concealed pipework, or specify exposed chrome if you can’t chase solid walls. Set waste falls to meet Building Regs and keep the trap reachable for rodding.
Pair the bath with a correctly sized hot-water source; combi flow rates often disappoint, so check litres/min and cylinder recovery. For water conservation, choose a smaller capacity, fit a thermostatic mixer, and consider a pop-up waste to limit overfilling.
Cleaning works best when you leave perimeter clearance and avoid grime-catching feet.
- Plan hot/cold feeds and isolation valves
- Confirm waste diameter and fall
- Verify floor strength and access panels
- Check boiler, cylinder, and pump sizing
- Choose finishes that tolerate descaler
Frequently Asked Questions
Do Freestanding Baths Increase Home Resale Value?
Yes, you can increase resale value if you fit a freestanding bath well. UK buyers value luxury materials and design versatility; guarantee adequate floor loading, quality plumbing, and insulation, plus strong ventilation to reduce moisture.
Are Freestanding Baths Safe for Seniors or Limited Mobility?
They can be safe, but you must address elderly safety and mobility considerations: choose a lower rim, non-slip base, grab rails, and a stable step. Guarantee UK Part M-style access, thermostatic mixing, and supervision.
How Loud Is Water Filling a Freestanding Bath Compared to Built-Ins?
You’ll usually hear higher noise levels filling a freestanding bath than a built-in: exposed acrylic amplifies, while boxed-in tubs dampen. At typical UK water pressure, fit insulated panels, rubber feet, and aerated fillers to quieten.
Can a Freestanding Bath Be Moved During Future Renovations?
Yes, you can move a freestanding bath during renovations, but you’ll face mobility challenges and plumbing considerations. You must reroute waste and supply, check floor loading, and reseal pipe penetrations to meet UK Building Regs.
What Accessories Elevate the Bathing Ritual Around a Freestanding Bath?
Light, linen, lather: you’ll elevate the ritual with a thermostatic bath filler, hand-shower, and Luxury materials tray (stone or oak), plus minimalist decor. Add dimmable IP-rated lighting, towel warmer, bath caddy, and discreet storage.
Conclusion
You’re choosing a freestanding bath for more than looks: you’re engineering a ritual. Balance style and ergonomics against floor loading, heat retention, tap configuration, and service access. Size it to your room and user, then place it for clearances, ventilation, and sightlines—by a window, centred, or tucked to a corner. Match material to maintenance and insulation, and plan plumbing early. Get it right and it’s practically the eighth wonder of your bathroom.