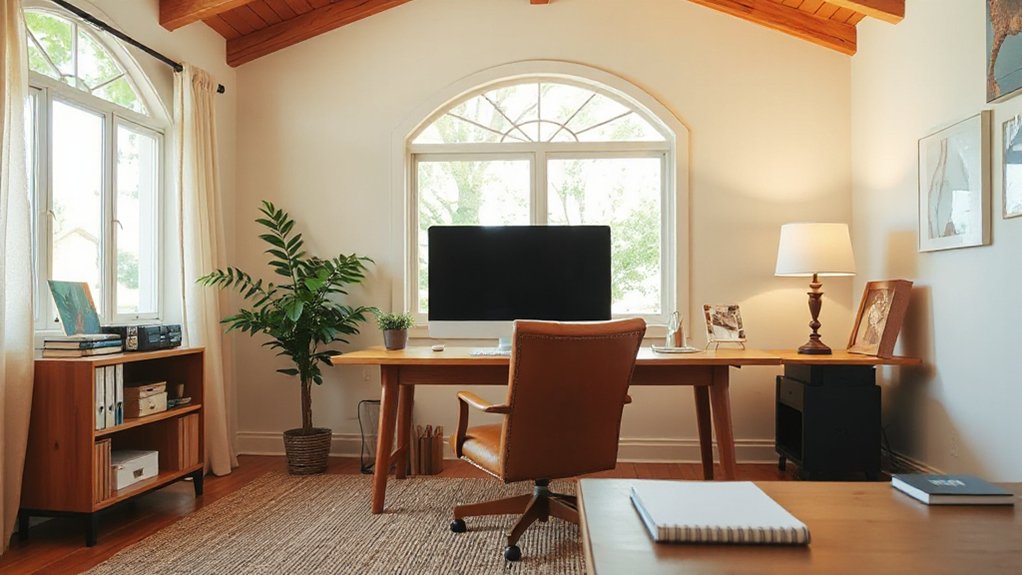

You want a home office that fits a bungalow’s flow and cozy charm, so start by mapping the space and defining a clear footprint that works with doors, windows, and outlets. Prioritize natural light, smart storage, and ergonomic basics, then tune acoustics and finish with calming touches. The right combo makes quick work of distraction, but the next steps will show you how to balance function with feel—and why choosing the right layout matters more than you think.
Key Takeaways
- Map a quiet corner with clear sightlines, outlets, and fixed features to define a focused home office layout in the bungalow.
- Plan zones for focused work, documentation, and quick tasks using boundaries like rugs or shelves for visual separation.
- Maximize natural light with window positions, light walls, and reflective surfaces while controlling glare with sheer layers.
- Use cottage-style storage, wall-mounted units, and soft wood tones to achieve storage harmony and warm visual flow.
- Layer lighting (ambient, task, accent) with dimmable fixtures to support productivity and mood throughout the workday.
How To Carve A Bungalow Office: A Step-By-Step Plan
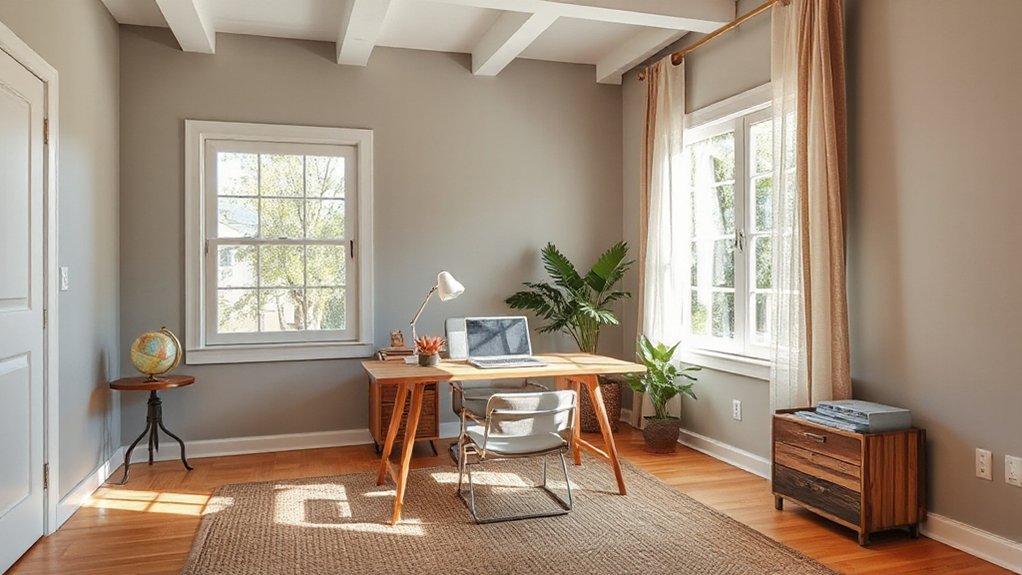
To carve a bungalow office efficiently, start by choosing a quiet, well-lit corner that minimizes distractions and maximizes natural light. You’ll map a simple layout first, placing a sturdy desk within reach of power outlets and ethernet.
Then, add essential office furniture so movement stays fluid. Prioritize a comfortable chair with lumbar support and adjustable arms to sustain productivity.
Next, plan technology integration: position a reliable router, monitor(s), and cable management that keeps wires tidy and out of sight. Install task lighting that reduces glare on screens and supports focus during late hours.
Keep surfaces clear, choose multi-purpose furniture, and label storage zones for quick access.
Finally, reassess monthly to refine placement, minimize clutter, and preserve a calm, efficient work zone.
Define Your Bungalow Office Footprint Clearly
Start by defining your bungalow office footprint clearly, so you know exactly where work happens and where to move between zones.
Map your work zone to cover essential tasks and storage without overreaching the room’s size. This clarity helps you plan access, lighting, and electrical needs with precision.
Define Clear Footprint
Before you plan the setup, pin down your bungalow office footprint clearly: map the exact area, note door swings, and consider nearby windows and outlets. You want a practical base that guides furniture, storage, and workflow without surprises.
Outline boundaries in both floor plan and elevation terms, so you can assess sightlines, lighting, and acoustics at a glance. Identify fixed features like radiators, built-ins, and vents, and mark clear clearance zones around them.
Consider garden integration and exterior design implications to guarantee the office feels connected to the outdoors while remaining contained.
Decide on essential zones: work, storage, and tech hub, then prioritize electrical access, network needs, and cable management from the outset.
A precise footprint prevents rework and supports efficient setup.
Map Your Work Zone
Pin down your work zone by translating the footprint into a clear, usable layout: mark where you’ll place the desk, storage, and tech hub, and note door swings, windows, outlets, and fixed features so nothing blocks your workflow. Map each element to optimize movement, sightlines, and cable routes, keeping a clean, unobtrusive flow.
Allocate zones for focused work, documentation, and quick tasks, then verify access paths to power and networking without crossing traffic. Consider the bungalow’s layout considerations—proportions, alcoves, and natural light—to enhance comfort and productivity.
Use boundary cues (rugs, shelves, or furniture) to define zones without crowding. Prioritize scalability for growth or reconfiguration, and document measurements for a precise, repeatable setup. This approach guarantees efficient work zone zoning and a coherent bungalow office footprint.
Maximize Natural Light For A Calm Workspace
To maximize daylight across rooms, position your desk near windows and align workflows with the sun’s path.
Use reflective surfaces—light-colored walls, mirrors, and glass—to bounce natural light deeper into the space.
Keep clutter low and lighting subtle to maintain a calm, focused atmosphere.
Maximize Daylight Across Rooms
Maximizing daylight across rooms starts by prioritizing source light and minimizing obstacles. You’ll want to map each room’s natural paths, noting where sun enters morning and afternoon.
Keep curtains light and translucent to wash spaces without glare, and think in simple, movable layers—sheer panels during peak sun, heavier drapes for late-day brightness control.
Arrange furniture to keep sightlines open to windows, avoiding bulky pieces that block light. Use light-colored walls and ceilings to reflect illumination, and choose reflective finishes on floors or surfaces to extend brightness.
Consider an outdoor workspace layout that connects indoor zones to exterior views, boosting mood and focus.
In areas where you can’t place windows, plan for technology integration that supports daylight cues and energy efficiency.
Reflective Surfaces For Light
Reflective surfaces amplify natural light by bouncing it around the room, making a calm workspace feel brighter without extra lamps. To optimize brightness, choose strategic placements and finishes that reflect rather than scatter.
Use mirror placement to double the light path without causing glare, and lean toward frameless, clean-edged designs for a subtle look. Incorporate reflective decor that complements your palette—glass, polished metals, and high-gloss surfaces work well.
Position mirrors opposite windows to maximize daylight, and keep windows clear of obstructions. Maintain balance with matte textures to prevent harsh reflections.
Avoid oversized mirrors in tight corners. Prioritize simplicity: a few well-placed pieces outshine crowded walls and clutter.
- Mirror placement
- Reflective decor
- Window-facing reflections
- Light-enhancing finishes
Cozy, Cottage-Friendly Storage That Fits The Vibe
Cozy, cottage-friendly storage makes a small home office feel larger by keeping essentials tucked away without sacrificing charm. You’ll pair compact cabinets with open baskets, so every item has a home and daily tasks stay orderly. Choose soft, wood-toned finishes that echo bungalow warmth and avoid harsh chrome to maintain the vibe.
Use wall-mounted options to free floor space, such as slim bookcases, peg rails, and shallow cubbies for supplies. Integrate vintage decor subtly—a small antique box for cords or a resin-lidded tin—so storage feels intentional, not cluttered.
Add botanical accents on lids and labels to cue calm, natural energy. Label containers clearly, rotate seasonal items, and keep a dedicated drawer for quick-reach essentials to streamline focus.
Layout Choices That Align With Bungalow Flow
To keep the bungalow vibe intact, plan your layout around sightlines, traffic flow, and natural light. Your goal is efficient zones that feel seamless with the home’s layout, not separate compartments.
Prioritize intimate work nooks near common areas to maintain conversation while you work. Use built-in storage that doubles as room dividers to preserve open paths.
Consider a garden workspace or compact desk near windows to maximize daylight without disrupting flow. If you have a deck or veranda, test outdoor office options for seasonal flexibility.
Balance privacy with accessibility, so you’re never stepping over cables or clutter. Keep traffic clear along main corridors, and place printers and supplies where they’re reachable but out of sight.
- Align sightlines with doorways and seating areas
- Create a daylight-hugging desk position
- Use multi-purpose storage as subtle dividers
- Integrate garden workspace or outdoor office options when feasible
Colors And Materials That Harmonize With The Home
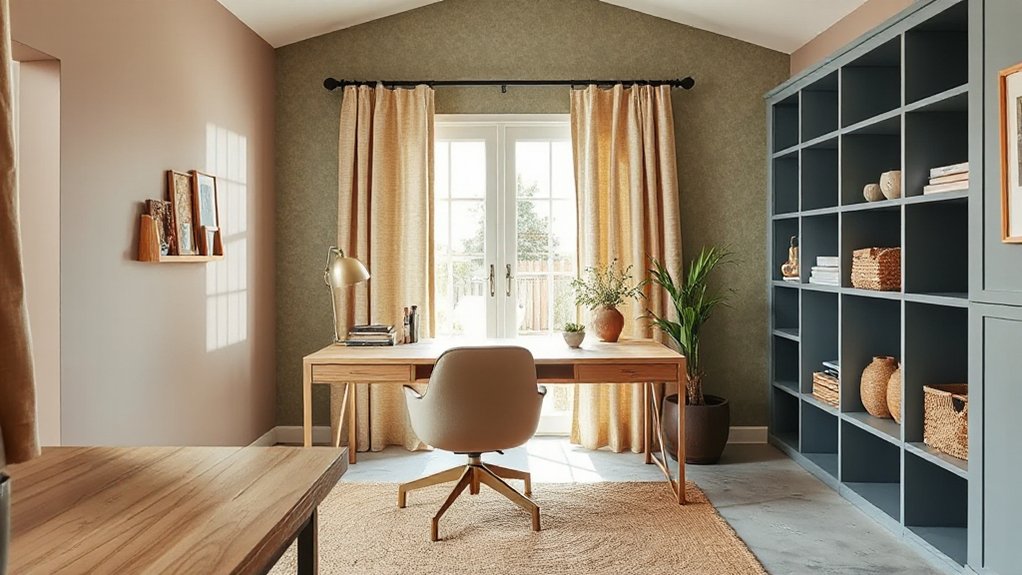
Colors and materials should reinforce the bungalow’s natural light and straightforward flow, so choose palettes and textures that feel cohesive with the home’s existing scheme. You’ll favor light neutrals with restrained contrast to reflect daylight and maintain focus.
Use durable materials that resist wear: engineered wood desks, stone or quartz surfaces, and low-maintenance fabrics.
Color psychology guides your choices: soft whites and warm beiges reduce glare, while gentle accent colors support calm productivity without distraction.
Keep flooring continuous where possible to preserve movement, and select finishes that age well and wipe clean easily.
For walls, matte or eggshell sheens minimize reflections, enhancing comfort for long sessions.
Avoid jarring color blocks; instead, introduce subtle depth through textiles, hardware, and plants that reinforce harmony.
Soft Acoustics For Warmth And Focus
Soft acoustics are essential for warmth and focus in a bungalow home office; subtle sound control eliminates distraction while preserving a welcoming, human-scale feel.
- Opt for soundproof barriers around busy zones to keep conversations private and minimize outside noise.
- Choose acoustic paneling on walls and ceilings to absorb echoes and soften reflections.
- Use fabric-covered, dense panels or curtains to add warmth without dulling sound quality.
- Layer textures like rugs, plants, and soft furnishings that dampen footstep and chair noises.
Desk Setup And Ergonomics In Small Spaces
If you’re optimizing a small bungalow workspace, start with a compact, adjustable desk setup that keeps essential tools within easy reach and your posture aligned.
Place the desk so the monitor is at arm’s length and eye level, reducing neck strain.
Use a keyboard tray or a compact surface to maintain a neutral forearm position.
An ergonomic keyboard supports natural wrist alignment and minimizes fatigue during long sessions.
Pair your setup with an adjustable chair that promotes lumbar support and adjustable seat height, ensuring feet rest flat on the floor.
Favor cable management to clear clutter and improve reach efficiency.
Choose a keyboard and mouse that fit your hand size, enabling precise control without overreaching.
Regular micro-movements prevent stiffness and sustain comfort throughout the day.
A Practical Lighting Plan For Productivity
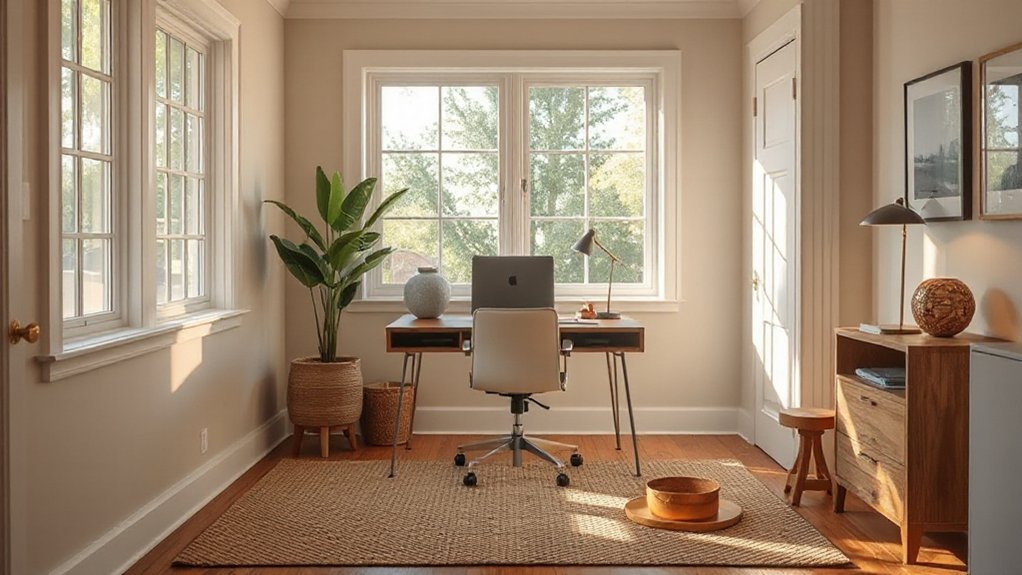
- Layer ambient, task, and accent lighting
- Use dimmable, color-consistent fixtures
- Position lights to minimize glare on screens
- Leverage natural light with controllable shading
Personal Touches That Stay Tidy And Serene
You can personalize your space without adding clutter by choosing a few meaningful pieces that serve a purpose.
Opt for a soothing color palette to create a calm backdrop and keep surfaces clean.
Start with tidy storage for each item, so personal touches stay serene and easy to maintain.
Personalize Without Clutter
To personalize your home office without creating clutter, choose a few high-impact touches that reveal your style while keeping surfaces clean and organized. You’ll balance personality with function by selecting essentials that serve multiple purposes and store away neatly.
- Pick a single statement piece and hide storage behind it.
- Use a few decorative items that double as organizers.
- Layer textures (plants, textiles) to soften lines without adding bulk.
- Curate a small, rotating display to avoid buildup.
Aim for decor organization that reads calm and cohesive, not crowded. Maintain clutter control by assigning a dedicated spot for every item and returning it after use.
Keep cords hidden and surfaces clear with under-desk solutions. Your space should feel intentional, personal, and easy to maintain.
Soothing Color Palettes
Rely on color psychology to evoke productivity: cool grays and soft blues promote concentration, while warm creams keep the room welcoming. Keep contrast minimal between walls and cabinetry to maintain a cohesive line that reads tidy.
Practice deliberate color pairing: pair a muted wall with a charcoal desk, or a taupe wall with pale shelving for depth without distraction. Use natural light to enhance the palette, and avoid busy prints that compete with screens.
Attention to these choices preserves serenity and function.
Frequently Asked Questions
How to Hide Cables Without Cluttering a Compact Bungalow Desk?
To hide cables without cluttering a compact bungalow desk, use cable management trays and a slim under-desk grommet to trap shreds of slack. Route cords along the back edge, then secure with fasteners.
Choose a single power strip mounted beneath the desk for clean visibility. Opt for wireless peripherals when possible.
Emphasize desk organization by grouping similar cables with Velcro wraps and labeling them for quick adjustments. This keeps your space tidy and efficient.
Can a Corner Nook Double as a Conference Space in a Bungalow?
Yes, a corner nook can double as a conference space in a bungalow. You’ll want convertible furniture that folds into a table and seating that tucks away.
Use acoustic solutions like panels or soft furnishings to dampen sound.
Keep the footprint practical, with a clear flow for attendees.
You’ll maximize your space and maintain a polished look, while staying adaptable for daily tasks and meetings alike—think “kill two birds.”
What Low-Maintenance Plants Suit a Sunlit Bungalow Office?
Yes—low-maintenance plants suit a sunlit bungalow office well. Opt for snake plant, pothos, zz plant, and spider plant; they thrive on bright windows and resist neglect. Indoor greenery brightens your space, and you’ll love their air-purifying benefits.
Keep plant care tips simple: water every 1–2 weeks, guarantee drainage, and rotate pots monthly. Wipe leaves occasionally, don’t overwater, and use standard potting mix. Your desk will stay lush with minimal effort.
How to Balance Privacy and Openness in a Shared Bungalow Room?
Privacy and openness prove possible: place privacy screens strategically, separating work zones without isolating you. Balance bright, shared space with soft soundproofing techniques like under-desk mats, fabric panels, and door sweeps to dampen noise.
You’ll maintain accessible airflow while preserving focus. Use movable screens, shelving, or curtains to adjust sightlines as needed. Keep clutter minimal, lighting balanced, and acoustics controlled, so you feel private yet connected, productive, and polished.
What Security Measures Protect a Home Office in a Bungalow?
Home security for a bungalow home office starts with solid doors and reliable locks, plus clear privacy solutions like frosted glass or blinds.
Install reinforced entry hardware, add a doorbell camera, and secure windows with laminated glass or alarms.
Use a password-protected network, enable two-factor authentication, and segment devices.
Keep CCTV coverage in common areas, and maintain routine privacy checks.
Regularly update firmware, and back up data to a secure cloud or offline drive.
Conclusion
Creating a bungalow office is about crisp planning and calm details. You’ll map the space, position the desk for sun, and layer storage with soft textures for warmth. Use cottage-friendly layouts that keep traffic flowing and visuals tidy. One standout stat: rooms with abundant natural light can boost productivity by up to 15%. Pair that light with ergonomic furniture and quiet acoustics, and you’ve built a serene, efficient workspace you’ll actually use every day.